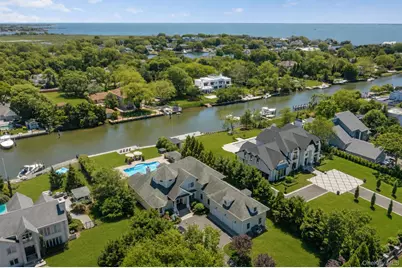
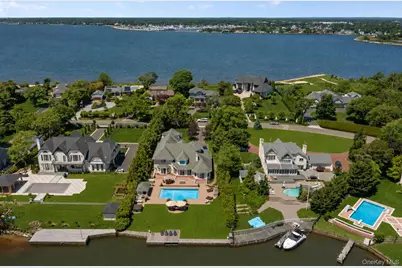
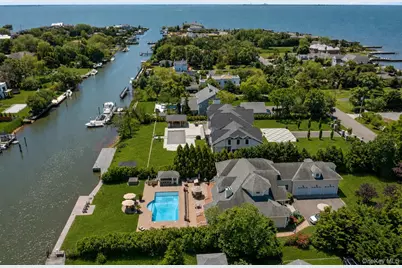
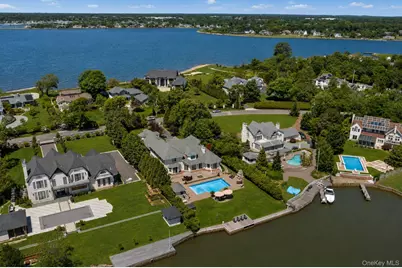
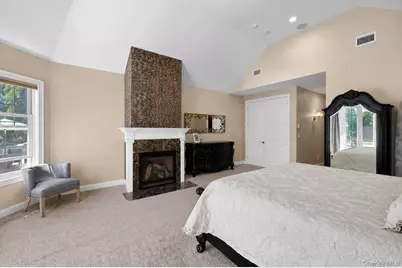
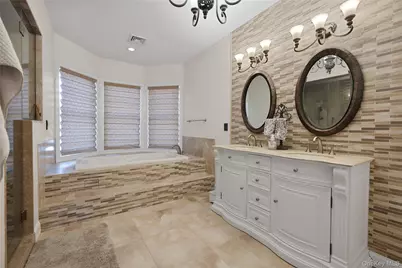
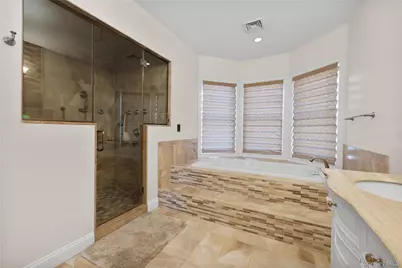
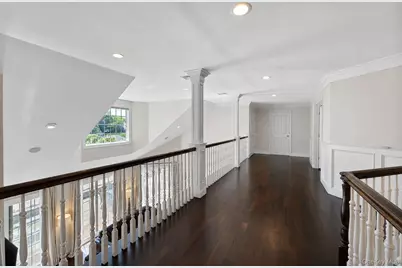
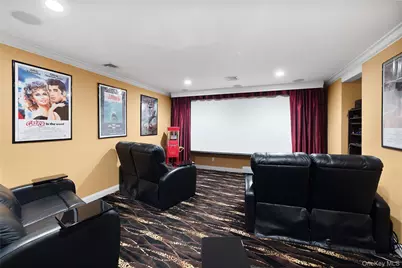
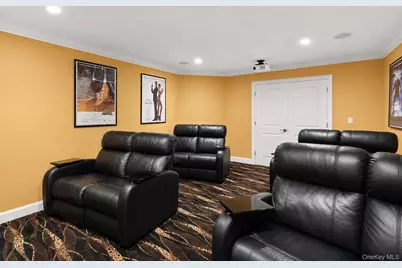
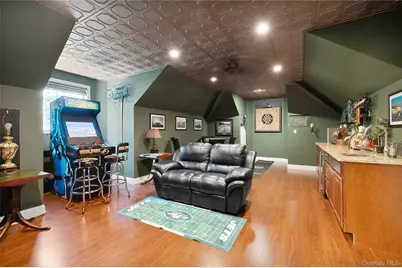
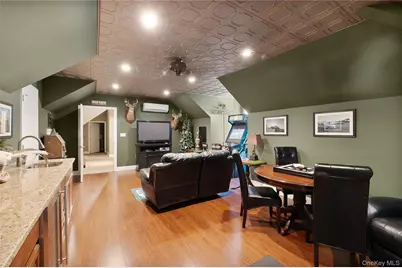
Full Property Details for 65 W Bayberry Rd
General
- Price: $2,990,000
- HOA FEE: $38/month
- HOA FEE FREQ.: Annually
- Taxes: $43,782
- Status: Pending
- Type: Single Family
- Source: Long_Island
- MLS ID: 1011344
- Updated: 9/11/2026
- Added to Site: 122 day(s) ago
Interior
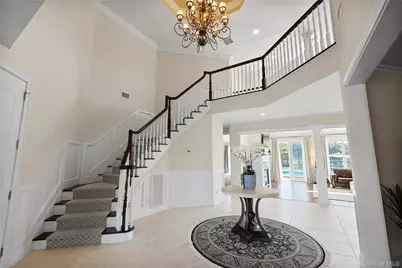
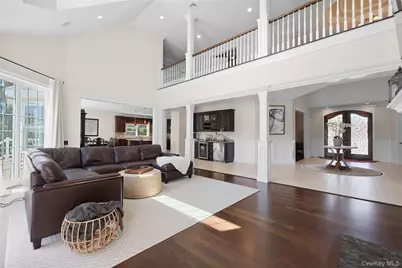
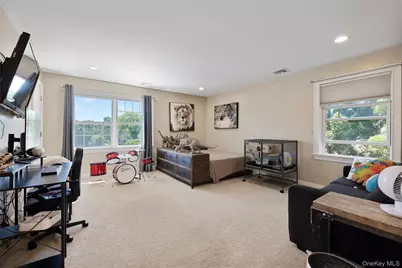
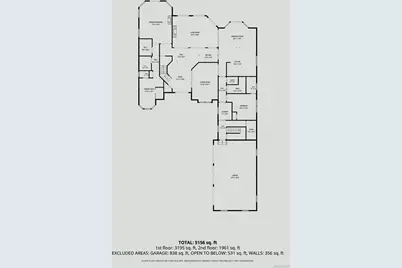
- Number of Rooms: 11
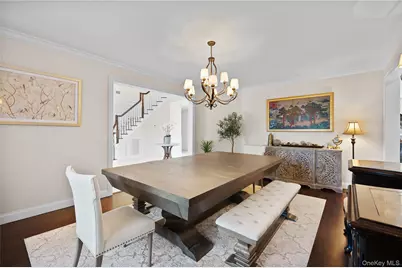
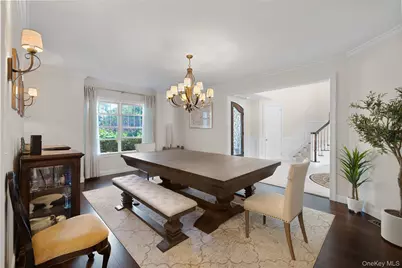
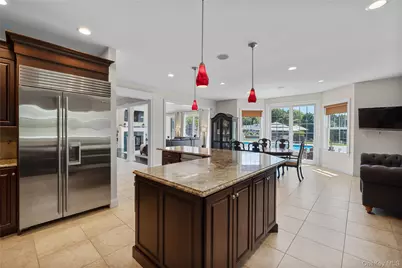
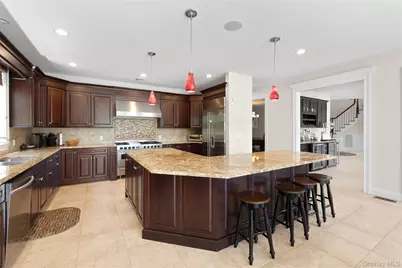
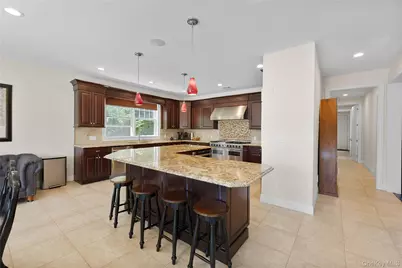
- Interior Features: Eat-in Kitchen, ENERGY STAR Qualified Door(s), Formal Dining, Master Downstairs, Smart Thermostat
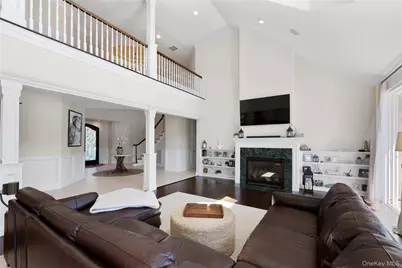
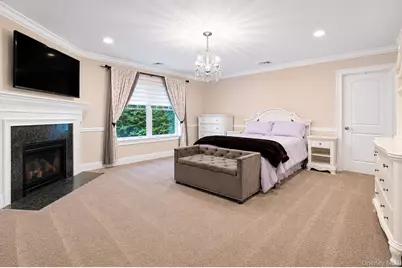
- Fireplace: Yes
- Number of Fireplaces: 4
- Fireplace(s): Gas
- Appliances: Dishwasher, Dryer, ENERGY STAR Qualified Appliances, Refrigerator, Washer
- Laundry Facilities: Yes
- Flooring: Carpet, Hardwood
Rooms
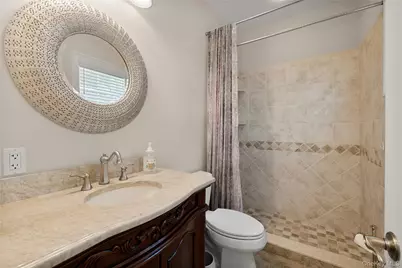
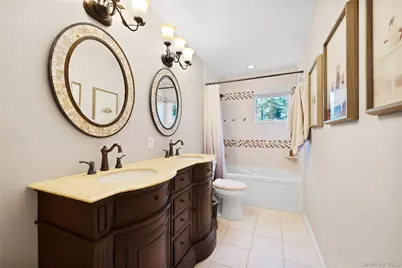
- Total Bathrooms: 5
- Full Bathrooms: 3
- Half Bathrooms: 2
Additional Information
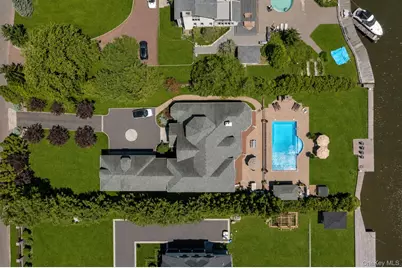
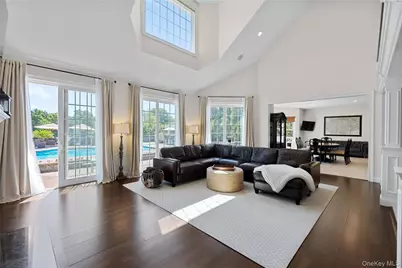
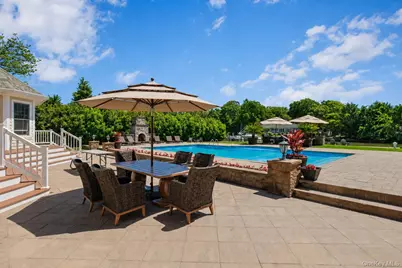
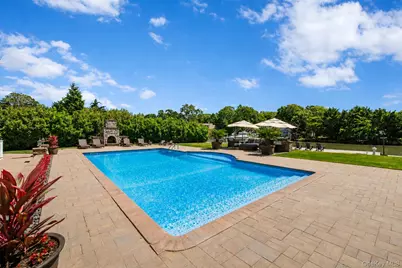
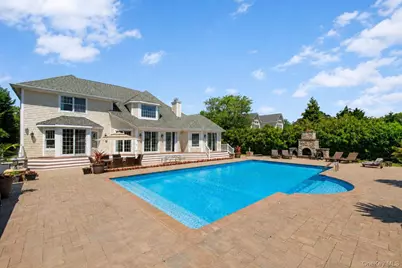
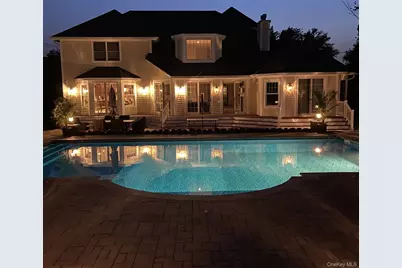
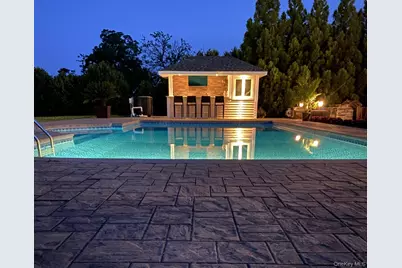
- Pool: Yes
- Private Pool: Yes
- Pool Description: In-Ground
- Security/Safety: Fire Alarm, Security Lights, Security System
Exterior
- Exterior Features: Boat Slip, Dock, Garden
- Porch/Patio/Deck: Deck, Patio
Parking
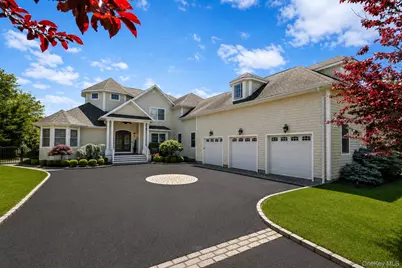
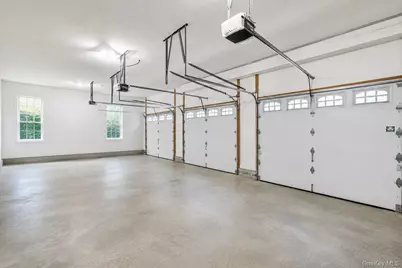
- Garage: Yes
- Garage Spaces: 3
- Parking Features: Attached, Private
Location
- County: Suffolk County
- Subdivision: Bayberry Point
- Neighborhood: Islip
- Cross Streets: Ocean Ave
- Driving Directions: Montauk Hwy, South On Ocean Ave To End. Right On W. Bayberry Rd. On Left.
School Information
- High School District: Islip
- Elementary School: Maud S Sherwood Elementary School
- Middle School: Islip Middle School
- High School: Islip High School
Community
- Association: Yes
- Assoc. Fees Include: Other
Heating & Cooling
- Central air: Yes
- Cooling Type: Central Air, ENERGY STAR Qualified Equipment
- Heating Type: ENERGY STAR Qualified Equipment, Natural Gas, Radiant
- Heating Zones: 6
Utilities
- Sewer: Public Sewer
- Water: Public
- Utility Description: Electricity Connected, Natural Gas Connected, Water Connected
Structural Information
- Architectural Style: Colonial
- Detached/Attached: Detached
- Construction: Cedar
- Basement: Yes
- Basement Desc.: Crawl Space, Unfinished
- Windows: Double Pane Windows, ENERGY STAR Qualified Windows, Insulated Windows, Tinted Windows
- Building Size: 6664
- Square Feet: 6,664
- Sq. Ft. Source: Public Records
- Year Built: 2012
Additional Structures
- Other Structures: Pool House
Lot Features
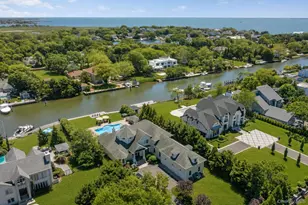
- Property View: Water
- Lot Size (Acres): 0.65
- Lot Size (Sq. Ft.): 28,314
- Lot Dimensions: 101 x 283
- Frontage Feet: 100
- Fence: Yes
- Lot Features: Cul-De-Sac, Sprinklers In Front, Sprinklers In Rear
- Fencing (Description): Fenced
Water Features
- Water Front: Yes
- Water View: Yes
- Water Front View: Bulkhead, Canal Access, Canal Front, Creek, Water Access, Waterfront
Financial Considerations
- Association Fee: Yes
- Association Fee: $450
- Assoc Fee Freq.: Annually
- Tax Amount: $43,782
Disclosures and Reports
- Special Conditions: None
- Property ID: 0500-443-00-01-00-017-002
Listed by Eric G Ramsay Jr Assoc LLC