This is a carousel with tiles that activate property listing cards. Use the previous and next buttons to navigate.
1/36
$625,000 Sale Pending
This is a carousel with tiles that activate property listing cards. Use the previous and next buttons to navigate.
1/36
Property Description
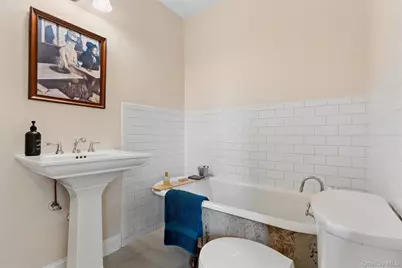
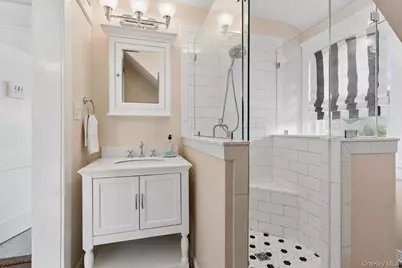
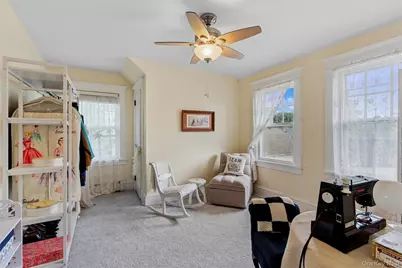
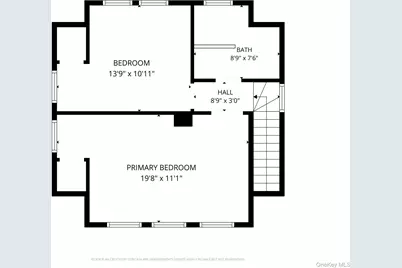
Turnkey Craftsman Charm in the Heart of Islip Welcome to this beautifully maintained 1920s Craftsman-style home, where timeless architectural character meets thoughtful modern updates. From the moment you arrive, the exceptional care and attention to detail are evident. Completely turnkey and truly move-in ready, this meticulously maintained home is filled with warmth, charm and character at every turn. Start your morning with coffee on the inviting front porch, then step inside to discover gorgeous hardwood floors, a cozy gas fireplace, original architectural details and an abundance of natural light. The expanded kitchen beautifully blends the character of the home with modern convenience, featuring restored glass-front cabinetry, granite countertops, modern appliances and a breakfast bar. Throughout the home, you'll find coffered ceilings, custom built-ins and thoughtful storage solutions, all seamlessly complementing the Craftsman design. Upstairs are two generously sized bedrooms and two beautifully updated full baths, offering both comfort and functionality. The beautifully finished basement adds valuable living and entertaining space and features both interior and exterior entrances, along with a dedicated laundry room with washer and dryer. The home is also equipped with 200-amp electric service. Outside, the property truly shines. The beautifully landscaped grounds, spacious entertaining backyard and outdoor balcony create wonderful spaces to relax, entertain and enjoy the outdoors. There's also ample additional parking, along with a detached one-car garage-an incredible bonus for this location. Major updates include an updated roof and 200-amp electric service, with the driveway updated in 2012, providing peace of mind for the next owner. Located in the heart of Islip, you're just minutes from the LIRR, shopping, restaurants and everything this wonderful community has to offer. A rare combination of original Craftsman charm, modern updates, beautiful grounds and true turnkey condition-this is a home you can simply move in and enjoy.
Full Property Details
Full Property Details for 87 Islip Ave
General
- Price: $625,000
- Taxes: $10,348
- Status: Pending
- Type: Single Family
- Source: Long_Island
- MLS ID: 1039668
- Updated: 10/3/2026
- Added to Site: 41 day(s) ago
Interior
- Number of Rooms: 5
- Interior Features: Breakfast Bar
- Fireplace: Yes
- Number of Fireplaces: 1
- Fireplace(s): Gas, Living Room
- Appliances: Dishwasher, Dryer, Oven, Refrigerator, Stainless Steel Appliance(s), Washer
- Laundry Facilities: Yes
Rooms
Bathrooms
- Total Bathrooms: 2
- Full Bathrooms: 2
Bedrooms
- Total Bedrooms: 2
Other Rooms
- Laundry: In Basement
Exterior
- Porch/Patio/Deck: Covered, Porch
Parking
- Garage: Yes
- Garage Spaces: 1
- Total Spaces: 5
- Parking Features: Driveway, On Street, Private
Location
- County: Suffolk County
School Information
- High School District: Islip
- Elementary School: Wing Elementary School
- Middle School: Islip Middle School
- High School: Islip High School
Heating & Cooling
- Cooling Type: Wall/Window Unit(s)
- Heating Type: Natural Gas
Utilities
- Sewer: Public Sewer
- Water: Public
- Utility Description: Electricity Connected, Natural Gas Connected, Trash Collection Public, Water Connected
Structural Information
- Architectural Style: Craftsman
- Detached/Attached: Detached
- Construction: Shingle Siding
- Basement: Yes
- Basement Desc.: Finished, Full Basement, Walk-Out Access
- Building Size: 1608
- Square Feet: 1,608
- Sq. Ft. Source: Public Records
- Year Built: 1926
Additional Structures
- Other Structures: Shed(s)
Lot Features
- Lot Size (Acres): 0.16
- Lot Size (Sq. Ft.): 6,970
- Fence: Yes
- Lot Features: Back Yard, Corner Lot, Near Public Transit, Near School, Near Shops
- Fencing (Description): Back Yard, Wood
Financial Considerations
- Tax Amount: $10,348
Disclosures and Reports
- Special Conditions: None
- Property ID: 0500-345-00-02-00-022-000
Listed by Douglas Elliman Real Estate

Get Pre-Approved Today
Schools
Schools serving 87 Islip Ave
School District:Islip Union Free School District
| Name | Grades | Distance |
|---|---|---|
Wing Elementary School 1 Winganhauppauge Road, Islip, NY 11751 | K-1 | 0.6 mi |
Maud S Sherwood Elementary School 301 Smith Avenue, Islip, NY 11751 | 2-5 | 1.1 mi |
Islip Middle School 211 Main Street, Islip, NY 11751 | 7-8 | 0.9 mi |
Disclaimer:
School attendance boundaries provided by ATTOM Data Solutions and are for reference only. Contact the school directly to verify enrollment eligibility.
Price & Sales History for 87 Islip Ave
Date
Details
Price
Change
Source
9/01/2026
Listed
$625,000
119.3%
MLS
6/09/2016
Sold
$285,000
—
Public Record
Disclaimer: Historical sales information is derived from public records provided by the county offices. Information is not guaranteed and should be independently verified.
Tax History
Tax History for 87 Islip Ave
Year
Property Taxes
Change
Tax Assessment
Change
2020
100%
$31,700
—
2022
-100%
$31,700
—
2016
$8,187
-16%
$31,700
—
2020
$9,757
14%
$31,700
12%
2018
$8,556
1%
$28,400
—
2017
$8,486
14%
$28,400
—
2016
$7,433
—
$28,400
—
2015
$7,454
2%
$28,400
—
2015
$7,343
2%
$28,400
—
2014
$7,174
4%
$28,400
—
2013
$6,906
—
$28,400
—
Disclaimer: Historical tax information is derived from public records provided by the county offices. Information is not guaranteed and should be independently verified.
Estimate the Cost
Estimate the Cost for 87 Islip Ave
87 Islip Avenue, Islip, NY 11751 (MLS# 1039668) is a Single Family property with 2 bedrooms and 2 full bathrooms. 87 Islip Avenue is currently listed for $625,000 and was received on September 01, 2026. Want to learn more about 87 Islip Avenue? Do you have questions about finding other Single Family real estate for sale in Islip? You can browse all Islip real estate or contact a Coldwell Banker agent to request more information.