No photo available
$299,000
Property Description
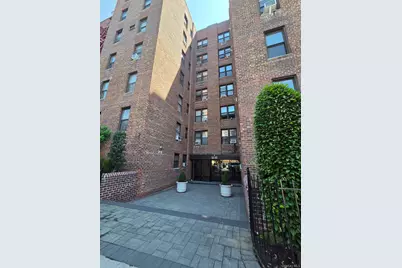
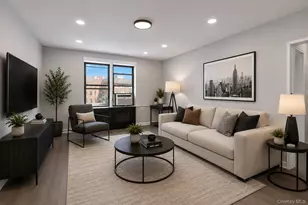
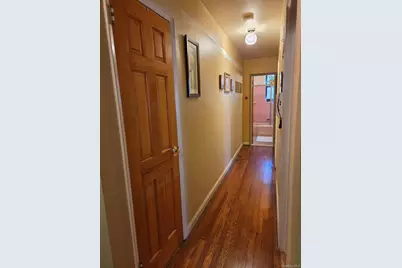
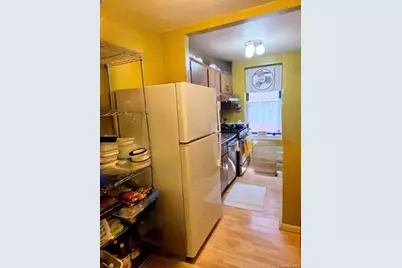
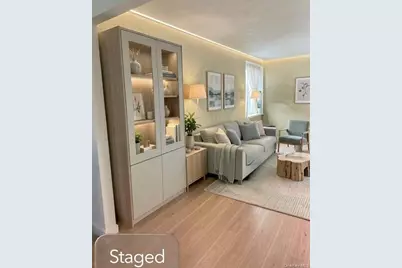
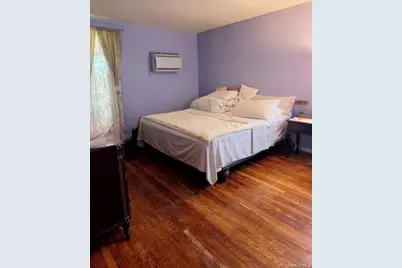
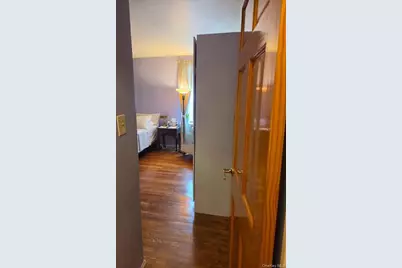
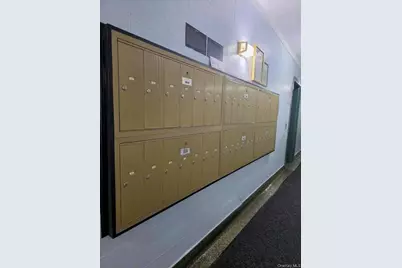
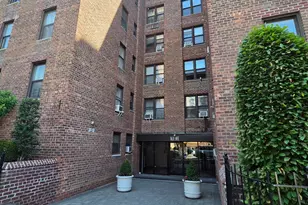
Spacious one-bedroom apartment in excellent condition. This beautifully updated home features gleaming solid hardwood floors and doors, and a modern windowed kitchen with ample cabinet space. Bright and inviting, the apartment offers a comfortable layout and generous closet space. This well-maintained building features a live-in superintendent, laundry facilities, Amazon Hub on the first floor and a fitness center in the basement. A parking space is available through a waitlist. Conveniently located near shopping, restaurants, schools, subway, and other public transportation, making commuting a breeze. Call for an appointment to preview!
Full Property Details
Full Property Details for 37-51 86th St #3B
General
- Price: $299,000
- HOA FEE: $874/month
- Status: Active
- Type: Co-op
- Source: Long_Island
- MLS ID: 1021761
- Updated: 7/5/2026
- Added to Site: 11 day(s) ago
Interior
- Number of Rooms: 4
- Interior Features: First Floor Bedroom, Eat-in Kitchen, Entrance Foyer, Primary Bathroom
- Appliances: Dishwasher, Range, Refrigerator
- Laundry Facilities: Yes
- Flooring: Hardwood
Rooms
Bathrooms
- Total Bathrooms: 1
- Full Bathrooms: 1
Bedrooms
- Total Bedrooms: 1
Other Rooms
- Laundry: In Basement
Additional Information
- Shared Amenities: Elevator(s), Fitness Center, Live In Super, Parking
Parking
- Garage: Yes
- Garage Spaces: 29
- Parking Features: Garage
Location
- County: Queens
- Cross Streets: 37th Avenue
School Information
- High School District: Queens 30
- Elementary School: Ps 11 Kathryn Phelan
- Middle School: Is 230
- High School: William Cullen Bryant High School
Community
- Association: Yes
- Assoc. Fees Include: Common Area Maintenance, Exterior Maintenance, Grounds Care, Heat, Hot Water, Sewer, Snow Removal, Trash, Water
Heating & Cooling
- Cooling Type: Wall/Window Unit(s)
- Heating Type: Hot Water
Utilities
- Sewer: Public Sewer
- Water: Public
- Utility Description: Cable Connected, Electricity Connected, Natural Gas Connected, Sewer Connected, Water Connected
Structural Information
- Architectural Style: Mid Rise
- Detached/Attached: Detached
- Construction: Brick
- Basement: Yes
- Basement Desc.: Common
- Entry Floor Number: 3
- Stories/Levels: 6
- Stories in Building: 6
- Sq. Ft. Source: Public Records
- Year Built: 1955
Financial Considerations
- Association Fee: Yes
- Association Fee: $874
- Assoc Fee Freq.: Monthly
Disclosures and Reports
- Special Conditions: None
- Block: 1474
- Lot Number: 47
Listed by Elizabeth Ripoll- Mckenna
Get Pre-Approved Today
Schools
Schools serving 37-51 86th St #3B
School District:New York City Geographic School District 24
| Name | Grades | Distance |
|---|---|---|
Ps 89 Elmhurst 85-28 Britton Ave, Queens, NY 11373 | K-5 | 0.2 mi |
Is 230 73-10 34th Ave, Queens, NY 11372 | 6-8 | 0.7 mi |
Disclaimer:
School attendance boundaries provided by ATTOM Data Solutions and are for reference only. Contact the school directly to verify enrollment eligibility.
Price & Sales History for 37-51 86th St #3B
Date
Details
Price
Change
Source
7/03/2026
Listed
$299,000
—
MLS
Disclaimer: Historical sales information is derived from public records provided by the county offices. Information is not guaranteed and should be independently verified.
Tax History
Tax History for 37-51 86th St #3B
Year
Property Taxes
Change
Tax Assessment
Change
2025
100%
100%
2024
100%
100%
2023
100%
100%
2022
100%
100%
2021
100%
100%
2020
100%
100%
2019
—
—
Disclaimer: Historical tax information is derived from public records provided by the county offices. Information is not guaranteed and should be independently verified.
Estimate the Cost
Estimate the Cost for 37-51 86th St #3B
37-51 86th Street #3B, Jackson Heights, NY 11372 (MLS# 1021761) is a Co-op property with 1 bedroom and 1 full bathroom. 37-51 86th Street #3B is currently listed for $299,000 and was received on July 03, 2026. Want to learn more about 37-51 86th Street #3B? Do you have questions about finding other Co-op real estate for sale in Jackson Heights? You can browse all Jackson Heights real estate or contact a Coldwell Banker agent to request more information.