This is a carousel with tiles that activate property listing cards. Use the previous and next buttons to navigate.
1/13
$969,000
This is a carousel with tiles that activate property listing cards. Use the previous and next buttons to navigate.
1/13
Property Description
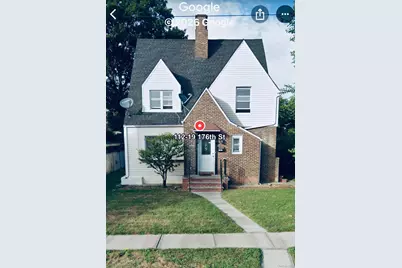
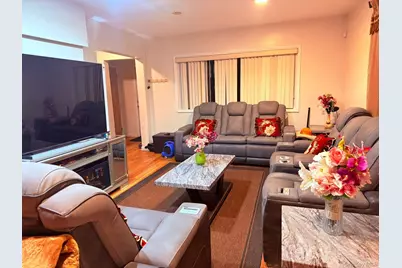
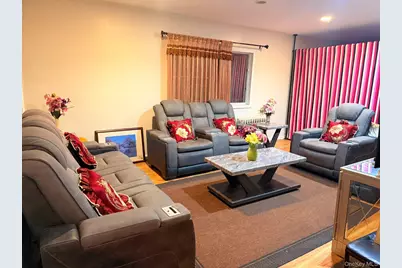
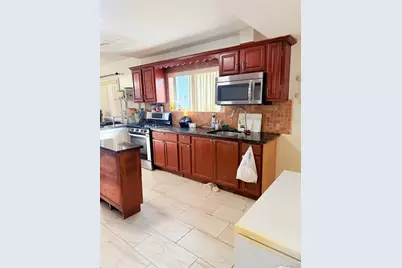
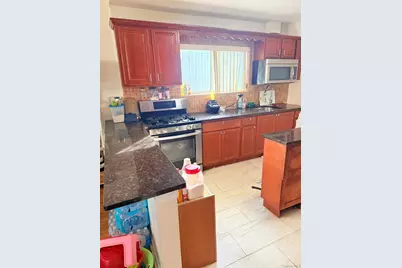
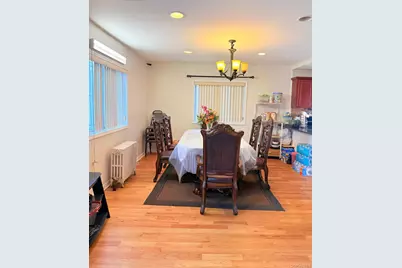
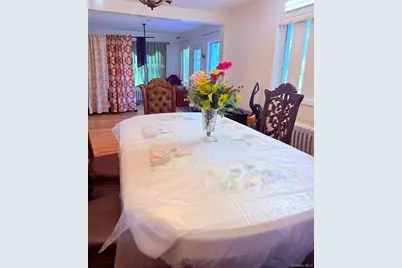
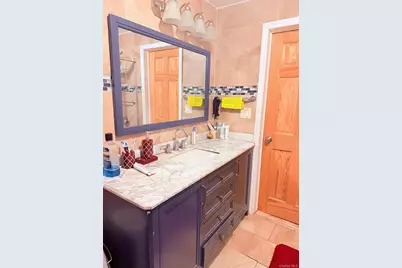
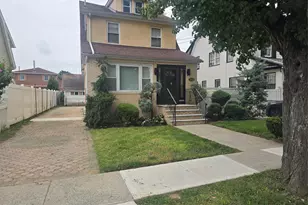
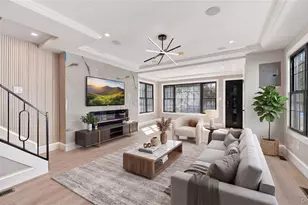
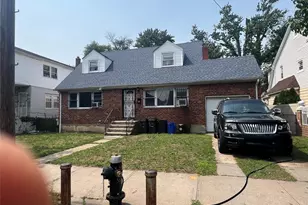
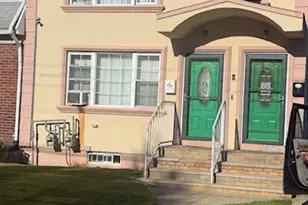
Looking for a big, spacious home with plenty of room for your family? Don't miss this opportunity! 4 Spacious Bedrooms 3.5 Bathrooms, Approx. 2,580 SF Living Space, Full Finished Basement, Private Driveway Spacious layout with plenty of room for comfortable living. Perfect for a growing family looking for space, comfort, and privacy.
Full Property Details
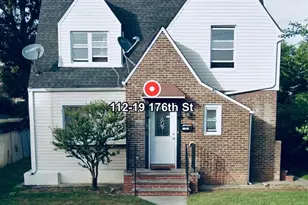
Full Property Details for 112-19 176th St
General
- Price: $969,000
- Taxes: $7,491
- Status: Active
- Type: Single Family
- Source: Long_Island
- MLS ID: 1039257
- Updated: 8/19/2026
- Added to Site: 56 day(s) ago
Interior
- Number of Rooms: 12
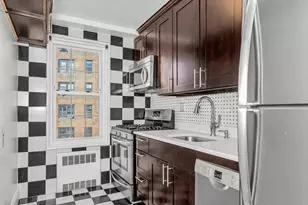
- Interior Features: Eat-in Kitchen, Formal Dining, High Ceilings, High Speed Internet, Other
- Appliances: Dishwasher, Freezer, Gas Oven, Microwave, Other
Rooms
Bathrooms
- Total Bathrooms: 4
- Full Bathrooms: 3
- Half Bathrooms: 1
Bedrooms
- Total Bedrooms: 4
Parking
- Parking Features: Attached, Driveway
Location
- County: Queens
- Cross Streets: 176th street and 112th ave
- Driving Directions: google map
School Information
- High School District: Queens 28
- Elementary School: Ps 54 Hillside
- Middle School: Hillside Arts And Letters Academy
- High School: Jamaica Gateway To The Sciences
Heating & Cooling
- Cooling Type: Multi Units
- Heating Type: Baseboard, Natural Gas, Other
Utilities
- Sewer: Public Sewer
- Water: Public
- Utility Description: Cable Available, Cable Connected, Electricity Available, Electricity Connected, Phone Available, Phone Connected
Structural Information
- Architectural Style: Colonial
- Detached/Attached: Detached
- Construction: Block, Brick
- Basement: Yes
- Basement Desc.: Finished, Full Basement
- Building Size: 2558
- Square Feet: 2,558
- Sq. Ft. Source: Other
- Year Built: 1935
Lot Features
- Lot Size (Acres): 0.1148
- Lot Size (Sq. Ft.): 5,000
Financial Considerations
- Tax Amount: $7,491.28
Disclosures and Reports
- Special Conditions: None
- Property ID: 10299-0021
Listed by United Prestige
Get Pre-Approved Today
Schools
Schools serving 112-19 176th St
School District:New York City Geographic School District 29
| Name | Grades | Distance |
|---|---|---|
Ps 36 St Albans School 187-01 Foch Blvd, Queens, NY 11412 | K-5 | 0.6 mi |
Is 59 Springfield Gardens 132-55 Ridgedale St, Queens, NY 11413 | 6-8 | 1.5 mi |
Disclaimer:
School attendance boundaries provided by ATTOM Data Solutions and are for reference only. Contact the school directly to verify enrollment eligibility.
Price & Sales History for 112-19 176th St
Date
Details
Price
Change
Source
8/15/2026
Listed
$969,000
120.23%
MLS
10/25/2019
Sold
$440,000
—
Public Record
Disclaimer: Historical sales information is derived from public records provided by the county offices. Information is not guaranteed and should be independently verified.
Tax History
Tax History for 112-19 176th St
Year
Property Taxes
Change
Tax Assessment
Change
2025
$7,676
1%
$38,219
-25%
2024
$7,618
6%
$50,760
42%
2023
$7,187
5%
$35,782
-30%
2022
$6,856
2%
$51,360
10%
2021
$6,703
-1%
$46,800
13%
2020
$6,741
1%
$41,400
8%
2019
$6,690
7%
$38,460
29%
2018
$6,238
9%
$29,818
6%
2017
$5,735
8%
$28,132
6%
2016
$5,306
2%
$26,541
—
2015
$5,190
9%
$26,541
1%
2014
$4,769
12%
$26,339
6%
2013
$4,268
—
$24,849
—
Disclaimer: Historical tax information is derived from public records provided by the county offices. Information is not guaranteed and should be independently verified.
Estimate the Cost
Estimate the Cost for 112-19 176th St
11219 176th Street, Jamaica, NY 11433 (MLS# 1039257) is a Single Family property with 4 bedrooms, 3 full bathrooms and 1 partial bathroom. 11219 176th Street is currently listed for $969,000 and was received on August 15, 2026. Want to learn more about 11219 176th Street? Do you have questions about finding other Single Family real estate for sale in Jamaica? You can browse all Jamaica real estate or contact a Coldwell Banker agent to request more information.