This is a carousel with tiles that activate property listing cards. Use the previous and next buttons to navigate.
1/25
$3,388,888
This is a carousel with tiles that activate property listing cards. Use the previous and next buttons to navigate.
1/25
Property Description
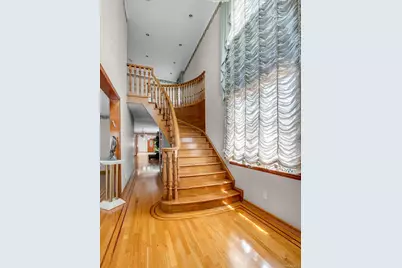
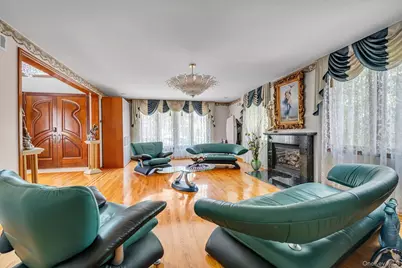
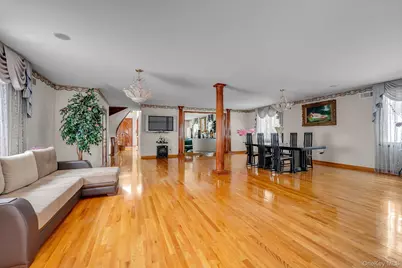
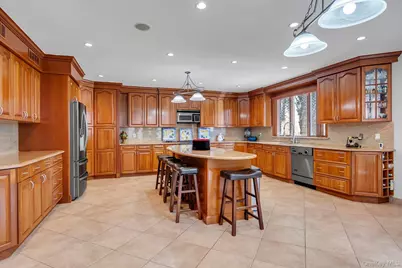
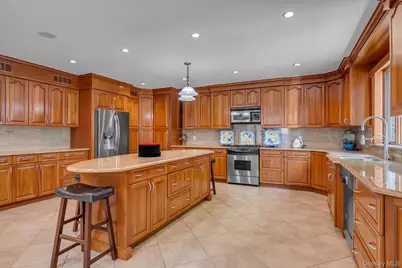
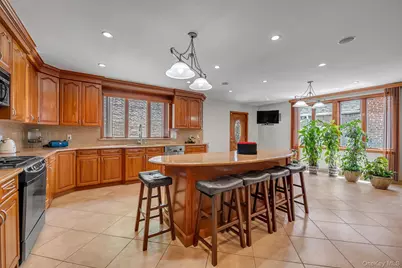
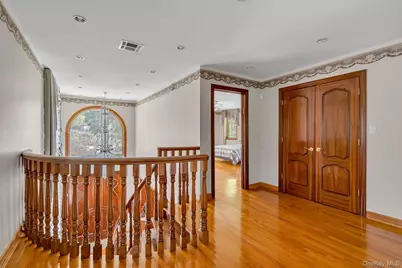
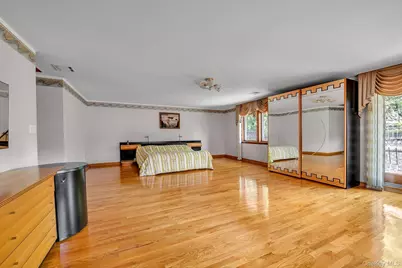
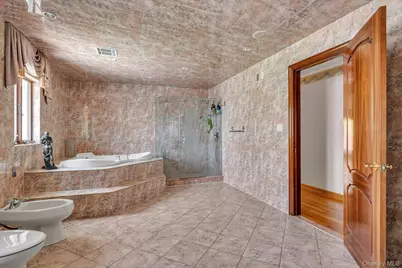
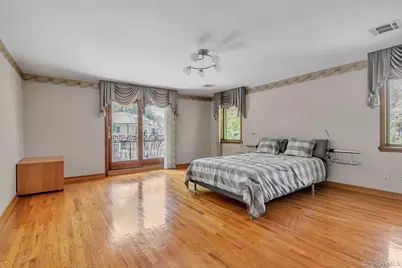
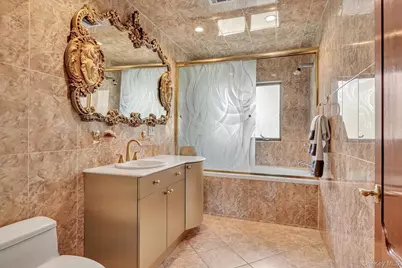
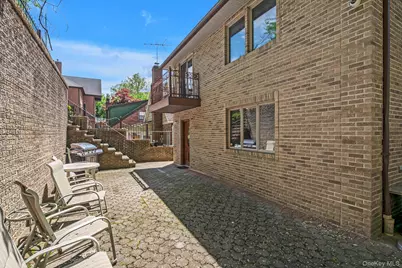
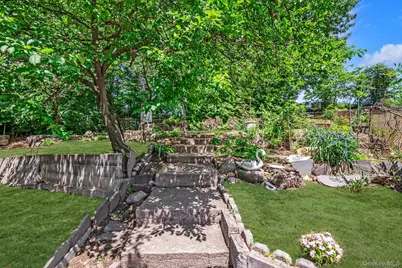
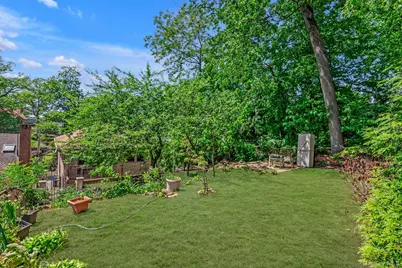
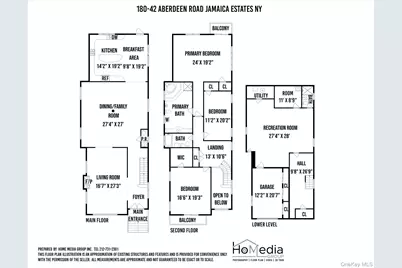
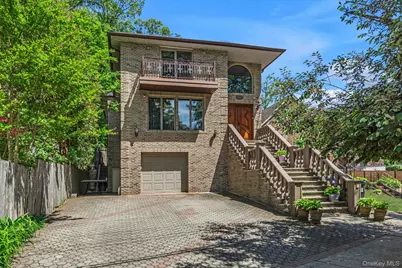
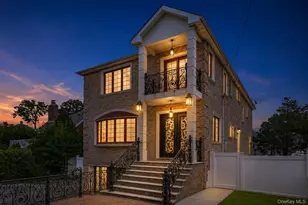
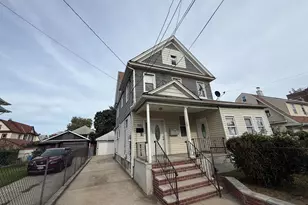
Welcome to your new home. This magnificent custom-built brick residence features 3 large bedrooms and 3.5 bathrooms, ideally located in the prestigious neighborhood of Jamaica Estates. Built in 2011, this exceptional home offers luxury, comfort, and timeless craftsmanship throughout. A dramatic double-height foyer with a statement chandelier and sweeping custom staircase sets the tone for the refined interior. The formal living room with a wood-burning fireplace and elegant dining area create the perfect setting for both grand entertaining and everyday living, complemented by gleaming hardwood floors, soaring ceilings, oversized Anderson windows, recessed lighting, built-in speakers, and beautiful architectural details throughout. The oversized chef's kitchen features extensive custom cabinetry, premium counter space, a large center island with seating, energy-efficient appliances, and a spacious breakfast area perfect for gatherings, along with a separate entrance leading to the backyard. The second floor features generously sized bedrooms offering comfort, flexibility, and abundant closet space. The luxurious primary suite showcases exceptional proportions, private outdoor access, and a spa-inspired bathroom complete with a soaking tub, oversized glass-enclosed shower, and expansive vanity area. The finished basement offers additional living space featuring a large family room and full bathroom, ideal for recreation, guests, or extended living. Additional highlights include a 1-car garage, custom millwork and doors, solid brick construction, private driveway with ample parking, and beautifully designed outdoor space. Ideally situated near major highways, transportation, shopping, dining, parks, and houses of worship, this remarkable residence offers a rare opportunity to own a truly distinguished home in one of Queens' most sought-after neighborhoods. Lot Size: 43 x 212 Building Size: 30 x 79
Full Property Details
Full Property Details for 180-42 Aberdeen Rd
General
- Price: $3,388,888
- Taxes: $20,561
- Status: Active
- Type: Single Family
- Source: Long_Island
- MLS ID: 1003462
- Updated: 5/25/2026
- Added to Site: 50 day(s) ago
Interior
- Number of Rooms: 6
- Interior Features: Eat-in Kitchen, Formal Dining, Galley Type Kitchen, Granite Counters, High Ceilings, Kitchen Island, Open Floorplan, Open Kitchen, Primary Bathroom, Speakers, Walk Through Kitchen
- Appliances: Convection Oven, ENERGY STAR Qualified Appliances, Gas Cooktop, Refrigerator, Gas Water Heater
- Flooring: Hardwood
Rooms
Bathrooms
- Total Bathrooms: 4
- Full Bathrooms: 3
- Half Bathrooms: 1
Bedrooms
- Total Bedrooms: 3
Parking
- Garage: Yes
- Garage Spaces: 1
- Parking Features: Private
Location
- County: Queens
School Information
- High School District: Queens 29
- Elementary School: Ps 131 Abigail Adams
- Middle School: Queens United Middle School
- High School: Contact Agent
Heating & Cooling
- Central air: Yes
- Cooling Type: Central Air
- Heating Type: Baseboard
Utilities
- Sewer: Public Sewer
- Water: Public
- Utility Description: Natural Gas Connected
Structural Information
- Architectural Style: Colonial
- Detached/Attached: Detached
- Construction: Brick
- Basement: Yes
- Basement Desc.: Full Basement
- Building Size: 6128
- Square Feet: 6,128
- Sq. Ft. Source: Measured
- Year Built: 1931
Lot Features
- Lot Size (Acres): 0.2151
- Lot Size (Sq. Ft.): 9,369
Financial Considerations
- Tax Amount: $20,561.36
Disclosures and Reports
- Special Conditions: None
- Property ID: 07244-0018
Listed by Compass Greater NY LLC
Get Pre-Approved Today
Schools
Schools serving 180-42 Aberdeen Rd
School District:New York City Geographic School District 29
| Name | Grades | Distance |
|---|---|---|
Ps 131 Abigail Adams 170-45 84th Ave, Queens, NY 11432 | K-5 | 0.5 mi |
Disclaimer:
School attendance boundaries provided by ATTOM Data Solutions and are for reference only. Contact the school directly to verify enrollment eligibility.
Price & Sales History for 180-42 Aberdeen Rd
Date
Details
Price
Change
Source
5/25/2026
Listed
$3,388,888
—
MLS
Disclaimer: Historical sales information is derived from public records provided by the county offices. Information is not guaranteed and should be independently verified.
Tax History
Tax History for 180-42 Aberdeen Rd
Year
Property Taxes
Change
Tax Assessment
Change
2025
$21,060
1%
$106,272
-34%
2024
$20,903
6%
$160,500
61%
2023
$19,704
5%
$99,505
-18%
2022
$18,768
2%
$121,200
21%
2021
$18,341
-1%
$100,440
-9%
2020
$18,450
1%
$110,160
-4%
2019
$18,309
17%
$114,780
38%
2017
$15,647
—
$82,921
6%
2017
$15,647
8%
$78,228
6%
2016
$14,443
2%
$73,800
—
2015
$14,122
3%
$73,800
1%
2015
$13,727
19%
$73,247
6%
2013
$11,575
—
$69,101
—
Disclaimer: Historical tax information is derived from public records provided by the county offices. Information is not guaranteed and should be independently verified.
Estimate the Cost
Estimate the Cost for 180-42 Aberdeen Rd
18042 Aberdeen Road, Jamaica, NY 11432 (MLS# 1003462) is a Single Family property with 3 bedrooms, 3 full bathrooms and 1 partial bathroom. 18042 Aberdeen Road is currently listed for $3,388,888 and was received on May 25, 2026. Want to learn more about 18042 Aberdeen Road? Do you have questions about finding other Single Family real estate for sale in Jamaica? You can browse all Jamaica real estate or contact a Coldwell Banker agent to request more information.