No photo available
$2,280,000 Just Listed
Property Description
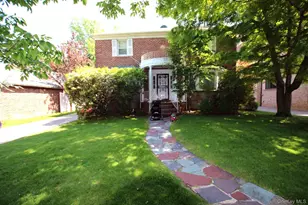
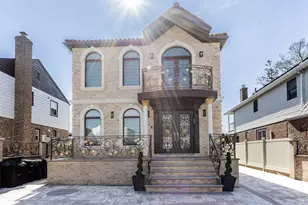
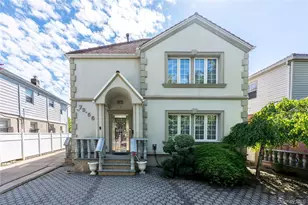
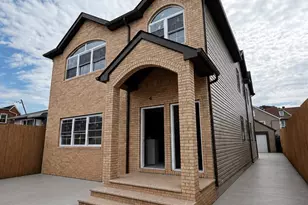
Exceptional new construction situated on an oversized 50×132 lot in the prestigious Jamaica Estates neighborhood. Offering approximately 2,258 SF of impeccably crafted living space, plus an additional 600 SF finished attic, this custom-built residence features 3 bedrooms, 4 full bathrooms, and 1 half bath. A grand double-door entry welcomes you into a bright and airy open-concept main level featuring soaring ceilings, wide-plank hardwood flooring, recessed lighting, and premium finishes throughout. The spacious living and dining areas flow seamlessly into the heart of the home, creating an ideal setting for both everyday living and entertaining. The chef's kitchen is thoughtfully designed with custom two-tone cabinetry, quartz countertops, an oversized waterfall island, premium stainless steel appliances, a commercial-style gas range with pot filler, designer tile backsplash, abundant cabinetry, and a large picture window overlooking the professionally landscaped backyard. A conveniently located powder room completes the main level. The second floor offers three generously sized bedrooms, including two en-suite bedrooms. The luxurious primary suite features a private balcony, a spacious walk-in closet, and a spa-inspired bathroom with a double vanity, oversized glass-enclosed shower, floor-to-ceiling designer porcelain tile, premium gold fixtures, and abundant natural light. The second en-suite bedroom also features a private full bath, while the third bedroom is complemented by a beautifully appointed hallway bathroom with a double vanity. A finished attic provides approximately 600 SF of versatile bonus space, ideal for a home office, media room, playroom, fitness studio, or additional recreation area. Designed for exceptional indoor-outdoor living, the expansive backyard features a covered patio with ceiling fans, professionally landscaped tiered yard, and a large level lawn, offering the perfect setting for entertaining, outdoor dining, and everyday enjoyment. The basement also provides a separate entrance with direct access to the backyard, adding convenience and flexibility. Additional highlights include an attached garage with direct interior access, a private driveway, generous storage, and exceptional craftsmanship throughout. Ideally located in one of Queens' most sought-after neighborhoods, this remarkable new construction offers convenient access to shopping, restaurants, parks, schools, major highways, and public transportation. This remarkable residence presents a rare opportunity to own a luxury new home in one of Queens' most sought-after neighborhoods.
Full Property Details
Full Property Details for 83-66 Charlecote Ridge
General
- Price: $2,280,000
- Taxes: $9,926
- Status: Active
- Type: Single Family
- Source: Long_Island
- MLS ID: 1023182
- Updated: 7/8/2026
- Added to Site: 5 day(s) ago
Interior
- Number of Rooms: 7
- Interior Features: Formal Dining, High Ceilings, Kitchen Island, Primary Bathroom
- Appliances: Dishwasher, Dryer, Gas Range, Refrigerator, Washer, Wine Refrigerator
- Laundry Facilities: Yes
Rooms
Bathrooms
- Total Bathrooms: 5
- Full Bathrooms: 4
- Half Bathrooms: 1
Bedrooms
- Total Bedrooms: 3
Other Rooms
- Laundry: In Basement
Parking
- Garage: Yes
- Garage Spaces: 1
- Parking Features: Driveway, Garage
Location
- County: Queens
- Driving Directions: Google Map
School Information
- High School District: Contact Agent
- Elementary School: Contact Agent
- Middle School: Call Listing Agent
- High School: Contact Agent
Heating & Cooling
- Central air: Yes
- Cooling Type: Central Air
- Heating Type: Natural Gas
Utilities
- Sewer: Public Sewer
- Water: Public
- Utility Description: Electricity Connected, Natural Gas Connected
Structural Information
- Architectural Style: Colonial
- Detached/Attached: Detached
- Construction: Brick
- Basement: Yes
- Basement Desc.: Full Basement
- Building Size: 2258
- Square Feet: 2,258
- Sq. Ft. Source: Public Records
- Year Built: 1940
Lot Features
- Lot Size (Acres): 0.1515
- Lot Size (Sq. Ft.): 6,600
Financial Considerations
- Tax Amount: $9,926
Disclosures and Reports
- Special Conditions: None
- Property ID: 09892-0098
Listed by B Square Realty and Skylux Realty Inc
Get Pre-Approved Today
Schools
Schools serving 83-66 Charlecote Ridge
School District:New York City Geographic School District 29
| Name | Grades | Distance |
|---|---|---|
Ps 131 Abigail Adams 170-45 84th Ave, Queens, NY 11432 | K-5 | 0.3 mi |
Disclaimer:
School attendance boundaries provided by ATTOM Data Solutions and are for reference only. Contact the school directly to verify enrollment eligibility.
Price & Sales History for 83-66 Charlecote Ridge
Date
Details
Price
Change
Source
7/08/2026
Listed
$2,280,000
168.24%
MLS
3/11/2025
Sold
$850,000
—
Public Record
Disclaimer: Historical sales information is derived from public records provided by the county offices. Information is not guaranteed and should be independently verified.
Tax History
Tax History for 83-66 Charlecote Ridge
Year
Property Taxes
Change
Tax Assessment
Change
2025
$10,171
—
$56,659
12%
2025
$10,171
137%
$50,640
-23%
2024
$4,284
7%
$65,880
39%
2023
$3,998
5%
$47,413
-36%
2022
$3,801
1%
$73,860
21%
2021
$3,782
-1%
$61,200
2%
2020
$3,807
1%
$60,240
-9%
2019
$3,773
-31%
$66,360
68%
2017
$5,433
—
$39,511
6%
2017
$5,433
88%
$37,275
6%
2016
$2,894
3%
$35,167
—
2015
$2,817
111%
$35,167
1%
2014
$1,332
-41%
$34,900
6%
2013
$2,242
—
$32,926
—
Disclaimer: Historical tax information is derived from public records provided by the county offices. Information is not guaranteed and should be independently verified.
Estimate the Cost
Estimate the Cost for 83-66 Charlecote Ridge
8366 Charlecote Ridge, Jamaica, NY 11432 (MLS# 1023182) is a Single Family property with 3 bedrooms, 4 full bathrooms and 1 partial bathroom. 8366 Charlecote Ridge is currently listed for $2,280,000 and was received on July 08, 2026. Want to learn more about 8366 Charlecote Ridge? Do you have questions about finding other Single Family real estate for sale in Jamaica? You can browse all Jamaica real estate or contact a Coldwell Banker agent to request more information.