This is a carousel with tiles that activate property listing cards. Use the previous and next buttons to navigate.
1/1
$999,000
This is a carousel with tiles that activate property listing cards. Use the previous and next buttons to navigate.
1/1
Property Description
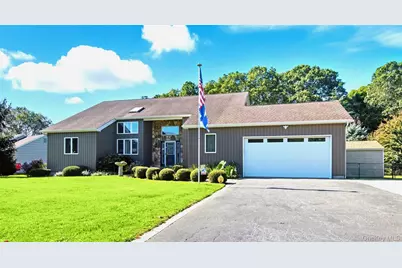
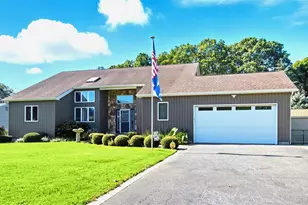
Modern, Sleek & Sophisticated, This Stunning One Of A Kind Custom Built Post Modern/Contemporary Is Perfectly Situated Tucked Away At The End Of A Beautiful Cul De Sac Community & Is A Perfect Second Home/Summer Getaway Or Year Round Residence With It's Close Proximity To Long Island Sound Iron Pier Beach & Bayfront South Jamesport Beach, Farmstands, Wineries, Championship Golf Courses, Quaint North Fork Towns & Restaurants, And All That The Bucolic, North Fork Has To Offer! Beautiful Curb Appeal - Board & Batten Siding, A 6+ Car Paver Lined Driveway & Meticulously Landscaped Property Leads To The Paver Walkway & Paver Stone Steps, Stunning Fieldstone Accent Front Facade & Into The Home Offering A Dramatic Modern & Open, Yet Warm & Comfortable Interior - A Magnificent 18'7" x 24'3" Great Room Offers Soaring Ceilings (Open To The Loft Above) With Two Skylights, Gleaming Newly Refinished Hardwood Floors, Gas Fireplace With Custom Mantel, Andersen Sliding Doors To The Backyard Flanked By Two Double Andersen Windows, Industrial Style Railings, Ample Room For A Large Living Room Set/Furniture & A Stunning Open Stairway To The Upper & Lower Levels With Two Stories Of Andersen Windows. The Stunning Open Concept Kitchen & Dining Room (Walls Removed Between The Rooms To Create A Wonderful Flow For Entertaining Friends, And Holiday Get Togethers) Offers Walls Of Custom Cabinetry With Beautiful Crown Moldings, Trims & Details, Expansive Silestone Countertops, Serving Areas & Built In Barstool Area, Upgraded Stainless Steel Appliances, Built In Wine Rack & Wine Refrigerator, Large Pantry With Roll Out Shelves, Ample Storage, Large Drawers, Accent Glass Tiled Backsplash, Recessed Lighting, Ceramic Tiled Floors, And The Dining Room Offers Vaulted Ceilings, Andersen Sliding Doors To The Backyard, Ample Room For A Large Dining Room Set, And Opens Into The Great Room. The Inviting First Floor Primary Bedroom Offers Hardwood Floors, Andersen Sliding Doors To The Backyard, Two Double Andersen Windows For Natural Light, Ample Room For A Large Bedroom Set, Stone Topped Makeup Area/Vanity & Large Walk In Closet And The Beautifully Renovated Primary Bathroom Offers An Oversized Custom Shower With All Stunning Tilework, Decorative Borders & Inlays, Frameless Glass Doors, Porcelain Tiled Floors, Tongue & Groove Ceilings & Upgraded Fixtures. A Large Second Bedroom With Hardwood Floors, Two Double Andersen Windows, Double Closet & Ample Room For Furniture, Lovely Half Bath/Powder Room, Large Laundry Room With Three Year Old Maytag Washer & Dryer, Double Sized Closet & Second Linen Closet, And Two Car Garage Completes The First Floor. The Second Floor Offers A Large Loft/Open Space Area With Industrial Railings, Beautiful Views Of The Great Room And Ample Room For Furniture, The Third Bedroom (13'3" x 18'4") Offers Beautiful Angled Ceilings, Hardwood Floors, Huge 13' Walk In Closet & Ample Room For Furniture, The (11'11" x 18'6") Fourth Bedroom Offers Beautiful Angled Ceilings, Hardwood Floors, Large 12' Walk In Closet & Ample Room For Furniture, And The Beautifully Appointed Bathroom Offers A Large Stone Topped Vanity, Stunning Custom Shower With Fully Ceramic Tiled Walls With Beautiful Accents, Inlays & Borders, Frameless Glass Doors & Upgraded Fixtures. The Expansive Unfinished Basement Offers Many Possibilities To Create Additional Living Space, Top Of The Line Buderis Natural Gas Heating System, Aprilaire Humidifier, Noritz On Demand Hot Water System, Rheem Central Air Conditioning System & Mechanicals For The Fully OWNED Solar Panel System, And The Entertainer's Backyard Is A Spectacular Oasis With A 20' x 40' Saltwater In Ground Pool, 1100 Square Feet Of Tanzite Multilevel Stone Plank Decking & Industrial Style Railings, Meticulous Landscape & Beautiful Wooded & Farm Views. Hurry To See This Stunning, One Of A Kind Custom Built Home & Beautiful Perfect, Peaceful Setting Close To All That The Serene North Fork Offers Before It's Gone!
Full Property Details
Full Property Details for 61 Eileen Cir
General
- Sold For: $999,000
- Taxes: $15,403
- Status: Closed
- Type: Single Family
- Source: Long_Island
- MLS ID: 941255
- Added to Site: 221 day(s) ago
Interior
- Number of Rooms: 9
- Interior Features: First Floor Bedroom, First Floor Full Bath, Cathedral Ceiling(s), Ceiling Fan(s), Chandelier, Chefs Kitchen, Crown Molding, Eat-in Kitchen, Formal Dining, High Ceilings, Open Floorplan, Primary Bathroom, Recessed Lighting, Smart Thermostat, Stone Counters, Storage, Walk-In Closet(s)
- Fireplace: Yes
- Number of Fireplaces: 1
- Fireplace(s): Gas, Living Room
- Appliances: Convection Oven, Dishwasher, Dryer, ENERGY STAR Qualified Appliances, Microwave, Range, Refrigerator, Stainless Steel Appliance(s), Washer, Wine Refrigerator
- Laundry Facilities: Yes
- Flooring: Ceramic Tile, Hardwood, Tile
Rooms
Bathrooms
- Total Bathrooms: 3
- Full Bathrooms: 2
- Half Bathrooms: 1
Bedrooms
- Total Bedrooms: 4
Other Rooms
- Laundry: Laundry Room
Additional Information
- Pool: Yes
- Private Pool: Yes
- Pool Description: In-Ground, Salt Water
Parking
- Garage: Yes
- Garage Spaces: 2
- Parking Features: Driveway, Garage
Location
- County: Suffolk County
- Subdivision: North Wind Estates - Cul De Sac Neighborhood
- Cross Streets: Herricks Lane
- Driving Directions: Sound Avenue To Herricks Lane (South) Or Main Road To Herricks Lane (North) To Eileen Circle Straight Ahead To #61 At The End Of The Circle.
School Information
- High School District: Riverhead
- Elementary School: Aquebogue Elementary School
- Middle School: Riverhead Middle School
- High School: Riverhead Senior High School
Heating & Cooling
- Central air: Yes
- Cooling Type: Central Air, Ductless
- Heating Type: Natural Gas
- Heating Zones: 3
Utilities
- Sewer: Cesspool
- Water: Public
- Utility Description: Electricity Connected, Natural Gas Connected, Trash Collection Public, Water Connected
Structural Information
- Architectural Style: Contemporary, Post Modern
- Detached/Attached: Detached
- Construction: Frame, Stone, Vinyl Siding
- Basement: Yes
- Basement Desc.: Full Basement, Unfinished
- Building Size: 3068
- Square Feet: 3,068
- Sq. Ft. Source: Public Records
- Year Built: 1988
Lot Features
- Lot Size (Acres): 0.5
- Lot Size (Sq. Ft.): 21,780
- Fence: Yes
- Lot Features: Back Yard, Front Yard, Landscaped, Level, Part Wooded, Sprinklers In Front, Sprinklers In Rear
- Fencing (Description): Back Yard, Chain Link, Fenced
Financial Considerations
- Taxes Include: Trash
- Tax Amount: $15,403.26
Disclosures and Reports
- Special Conditions: None
- Property ID: 0600-047-00-03-00-001-013
- Block: 3
- Lot Number: 1.13
Listed by Coldwell Banker American Homes
Sold by Redfin Real Estate

Get Pre-Approved Today
Schools
Schools serving 61 Eileen Cir
School District:Riverhead Central School District
| Name | Grades | Distance |
|---|---|---|
Pulaski Street Elementary School 300 Pulaski Street, Riverhead, NY 11901 | 5-6 | 5.4 mi |
Riverhead Middle School 600 Harrison Avenue, Riverhead, NY 11901 | 7-8 | 5.5 mi |
Riverhead Senior High School 700 Harrison Avenue, Riverhead, NY 11901 | 9-12 | 5.5 mi |
Disclaimer:
School attendance boundaries provided by ATTOM Data Solutions and are for reference only. Contact the school directly to verify enrollment eligibility.
Price & Sales History for 61 Eileen Cir
Date
Details
Price
Change
Source
7/06/2026
Sold
$999,000
-9.1%
MLS
4/20/2026
Price Reduced
$1,099,000
-4.43%
MLS
2/09/2026
Price Reduced
$1,150,000
-4.17%
MLS
12/05/2025
Listed
$1,200,000
—
MLS
Disclaimer: Historical sales information is derived from public records provided by the county offices. Information is not guaranteed and should be independently verified.
61 Eileen Circle, Jamesport, NY 11947 (MLS# 941255) is a Single Family property that was sold at $999,000 on July 06, 2026. Want to learn more about 61 Eileen Circle? Do you have questions about finding other Single Family real estate for sale in Jamesport? You can browse all Jamesport real estate or contact a Coldwell Banker agent to request more information.