This is a carousel with tiles that activate property listing cards. Use the previous and next buttons to navigate.
1/1
$955,000
This is a carousel with tiles that activate property listing cards. Use the previous and next buttons to navigate.
1/1
Property Description
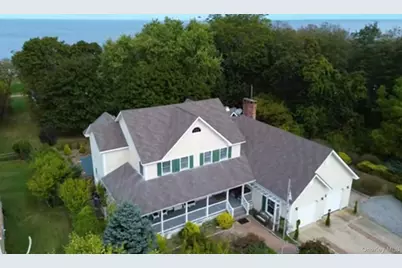
This exquisite farmhouse has deeded beach rights to a private beach on the Long Island Sound which is just a short stroll. Additionally, the property is located slightly west of Iron Pier Beach. Grab a beach chair and head down the private road to the beach. This sprawling custom home features the curb appeal you have been looking for. Sit and relax on the large wrap around porch. Enter into the foyer introducing the character of the home, the formal living room and dining room have hardwood floors, oversized windows and plenty of natural light. The custom kitchen boasts an oversized refrigerator, cooktop, double oven, dishwasher, trash compactor and food disposal, pantry, island and peninsula with granite countertops. The kitchen opens into the den with a wall of windows, cathedral ceiling, French doors to deck, wood burning fireplace and loft above. Just off the den is an office with an outside entrance, built in cabinets and desk. Upstairs, you'll find the primary bedroom with beautiful windows and ensuite with radiant heated floors, plus three other spacious bedrooms and a full bathroom. As a bonus, a cozy loft overlooks the den and also provides access to large storage area over the garage. The stairs to a large unfinished attic provides more storage than you would ever need. The full basement is filled with possibilities and has sliding glass doors opening to the patio/pool and plenty of natural light. The radiant heated floors in the three car garage makes for a comfortable work area. Choose whether to entertain your guests on the patio, up on the deck or along side the inground pool. Come take a look at this one of a kind farmhouse overlooking the Sound!
Full Property Details
Full Property Details for 886 Sound Shore Rd
General
- Sold For: $955,000
- Taxes: $16,719
- Status: Closed
- Type: Single Family
- Source: Long_Island
- MLS ID: 975461
- Added to Site: 204 day(s) ago
Interior
- Number of Rooms: 13
- Interior Features: Breakfast Bar, Cathedral Ceiling(s), Ceiling Fan(s), Central Vacuum, Chandelier, Crown Molding, Double Vanity, Entertainment Cabinets, Entrance Foyer, Formal Dining, Granite Counters, In-Law Floorplan, Kitchen Island, Open Kitchen, Primary Bathroom, Recessed Lighting
- Fireplace: Yes
- Number of Fireplaces: 1
- Fireplace(s): Family Room, Wood Burning
- Appliances: Cooktop, Dishwasher, Disposal, Gas Cooktop, Gas Oven, Microwave, Refrigerator, Trash Compactor
- Flooring: Ceramic Tile, Hardwood
Rooms
Bathrooms
- Total Bathrooms: 4
- Full Bathrooms: 3
- Half Bathrooms: 1
Bedrooms
- Total Bedrooms: 4
Additional Information
- Pool: Yes
- Private Pool: Yes
- Pool Description: Fenced, In-Ground
Exterior
- Porch/Patio/Deck: Covered, Deck, Patio, Porch, Wrap Around
Parking
- Garage: Yes
- Garage Spaces: 3
- Parking Features: Driveway, Garage, Garage Door Opener, Heated Garage
Location
- County: Suffolk County
- Cross Streets: Pier Ave
- Driving Directions: Sound Ave. North on Pier Ave West on Sound Shore Road
- Direction Faces: South
School Information
- High School District: Riverhead
- Elementary School: Aquebogue Elementary School
- Middle School: Riverhead Middle School
- High School: Riverhead Senior High School
Heating & Cooling
- Central air: Yes
- Cooling Type: Central Air
- Heating Type: Baseboard, Natural Gas, Radiant
- Heating Zones: 5
Utilities
- Sewer: Cesspool
- Water: Public
- Utility Description: Electricity Connected, Natural Gas Connected, Trash Collection Public, Water Connected
Structural Information
- Architectural Style: Farmhouse
- Detached/Attached: Detached
- Construction: Vinyl Siding
- Basement: Yes
- Basement Desc.: Bilco Door(s), Full Basement, Walk-Out Access
- Unfinished Attic: Yes
- Windows: Oversized Windows
- Building Size: 3072
- Square Feet: 3,072
- Sq. Ft. Source: Public Records
- Year Built: 1990
Lot Features
- Property View: Water
- Lot Size (Acres): 0.38
- Lot Size (Sq. Ft.): 16,553
- Fence: Yes
- Lot Features: Landscaped, Stone/Brick Wall, Views
- Fencing (Description): Back Yard
Water Features
- Water View: Yes
Financial Considerations
- Taxes Include: Trash
- Tax Amount: $16,719
Disclosures and Reports
- Special Conditions: None
- Property ID: 0600-008-00-01-00-023-000
Listed by Marie Claire Realty LLC
Sold by Gold Coast Homes & Estates

Get Pre-Approved Today
Schools
Schools serving 886 Sound Shore Rd
School District:Riverhead Central School District
| Name | Grades | Distance |
|---|---|---|
Aquebogue Elementary School 499 Main Road, Aquebogue, NY 11931 | K-4 | 2.9 mi |
Riverhead Middle School 600 Harrison Avenue, Riverhead, NY 11901 | 7-8 | 5 mi |
Riverhead Senior High School 700 Harrison Avenue, Riverhead, NY 11901 | 9-12 | 4.9 mi |
Disclaimer:
School attendance boundaries provided by ATTOM Data Solutions and are for reference only. Contact the school directly to verify enrollment eligibility.
Price & Sales History for 886 Sound Shore Rd
Date
Details
Price
Change
Source
9/03/2026
Sold
$955,000
-4.4%
MLS
4/22/2026
Price Reduced
$999,000
-13.13%
MLS
3/24/2026
Listed
$1,150,000
—
MLS
Disclaimer: Historical sales information is derived from public records provided by the county offices. Information is not guaranteed and should be independently verified.
886 Sound Shore Road, Jamesport, NY 11901 (MLS# 975461) is a Single Family property that was sold at $955,000 on September 03, 2026. Want to learn more about 886 Sound Shore Road? Do you have questions about finding other Single Family real estate for sale in Jamesport? You can browse all Jamesport real estate or contact a Coldwell Banker agent to request more information.