This is a carousel with tiles that activate property listing cards. Use the previous and next buttons to navigate.
1/27
$1,149,000
This is a carousel with tiles that activate property listing cards. Use the previous and next buttons to navigate.
1/27
Property Description
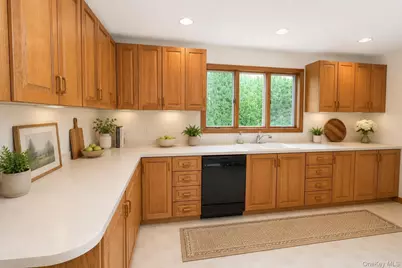
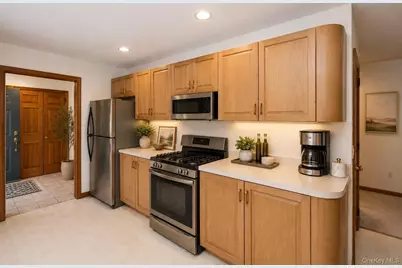
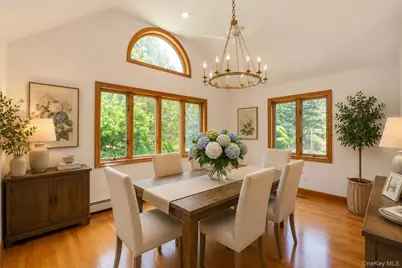
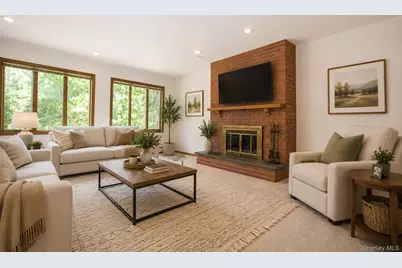
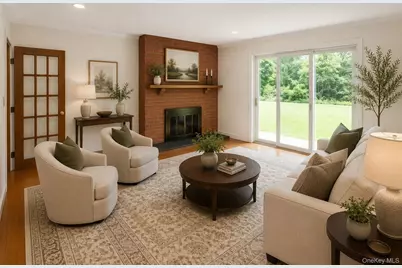
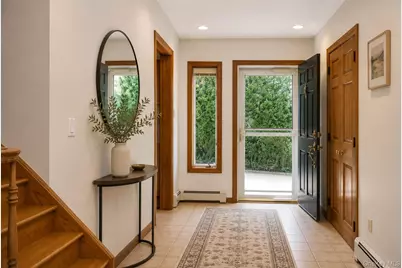
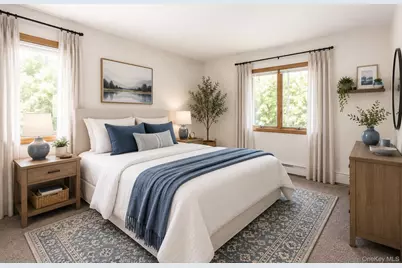
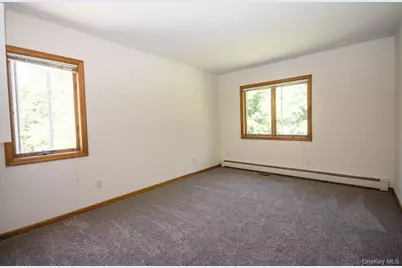
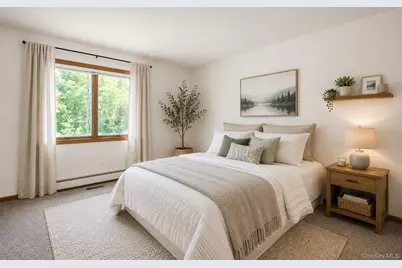
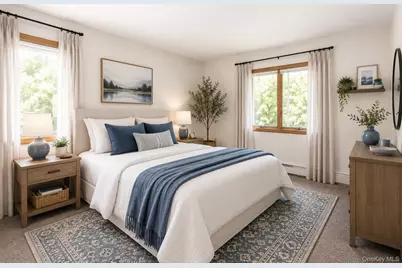
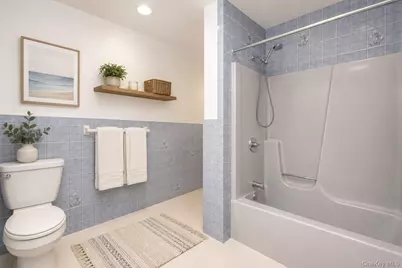
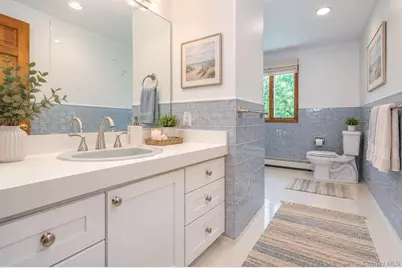
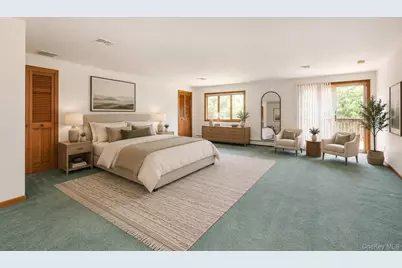
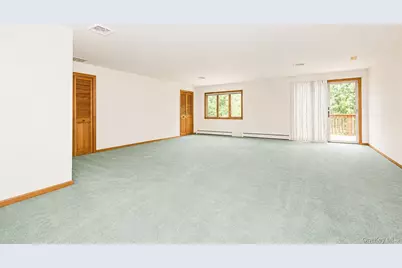
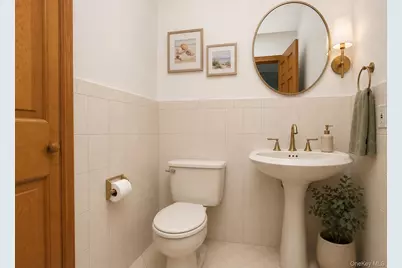
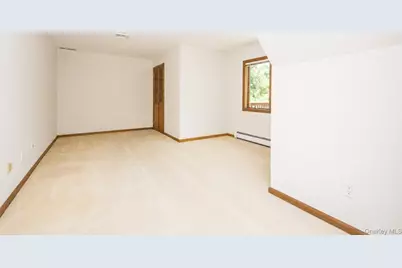
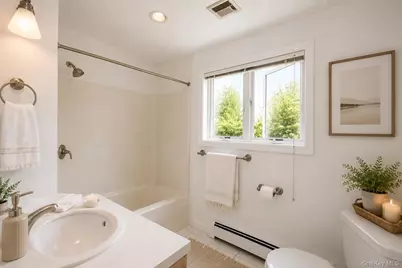
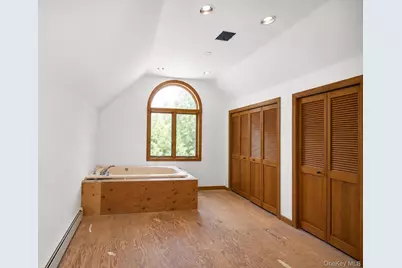
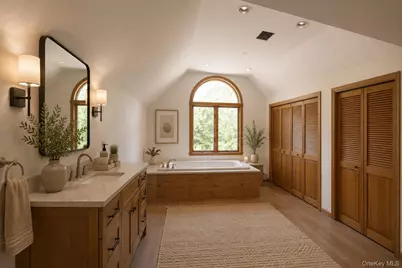
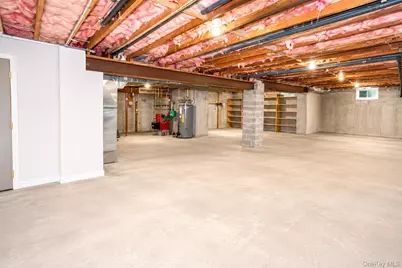
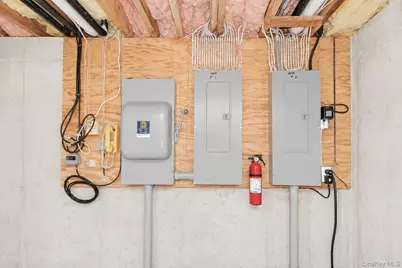
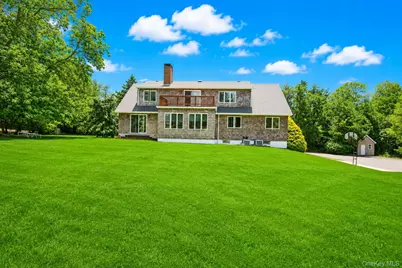
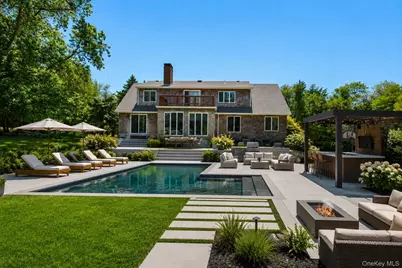
Nestled on a beautifully landscaped 1.2-acre lot, this cedar-shake retreat offers over 3,000 square feet of comfortable living space surrounded by natural beauty and privacy. Thoughtfully built with quality craftsmanship, this well-constructed home often sought but rarely found. Featuring 5 bedrooms, 2.5 baths, and a full basement. The heart of the home includes a spacious galley kitchen , formal dining room, inviting den, and a living room highlighted by a stunning double-sided wood-burning fireplace. The primary suite offers a private balcony overlooking the grounds, creating the perfect place to enjoy your morning coffee or unwind at day's end. Additional highlights include central air conditioning, 3-zone heating, 400-amp electric service, in-ground sprinklers, hardwood floors, a one-car garage, and a newer boiler. Expansive lawn space provides endless possibilities for entertaining, recreation, or the future addition of a luxury pool and outdoor oasis. Ideally located to enjoy the very best of the North Fork lifestyle, you'll be just minutes from renowned wineries, farm stands, beaches, golf courses, marinas, and waterfront dining. Offering the perfect blend of privacy and convenience, this exceptional property provides a peaceful estate-like setting while remaining close to all that the East End has to offer. A rare opportunity to own a truly special home where space, character, and location come together to create an exceptional lifestyle.
Full Property Details
Full Property Details for 96 Tuthills Ln
General
- Price: $1,149,000
- Taxes: $16,500
- Status: Active
- Type: Single Family
- Source: Long_Island
- MLS ID: 1016340
- Updated: 6/27/2026
- Added to Site: 16 day(s) ago
Interior
- Number of Rooms: 10
- Interior Features: First Floor Bedroom, First Floor Full Bath, Central Vacuum, Eat-in Kitchen, Entrance Foyer, Formal Dining, Primary Bathroom, Storage, Walk Through Kitchen, Walk-In Closet(s)
- Fireplace: Yes
- Number of Fireplaces: 2
- Fireplace(s): Family Room, Living Room
- Appliances: Dishwasher, Dryer, Gas Range, Refrigerator, Washer
- Flooring: Carpet, Hardwood
Rooms
Bathrooms
- Total Bathrooms: 3
- Full Bathrooms: 2
- Half Bathrooms: 1
Bedrooms
- Total Bedrooms: 5
Parking
- Garage: Yes
- Garage Spaces: 1
- Parking Features: Driveway
Location
- County: Suffolk County
- Cross Streets: Main road
- Driving Directions: Main rd to Tuthills lane to #96, right turn into driveway, bear left to #96, ( 96 can't be seen from the road)very private. Follow the driveway around, the house will be on the right side, continue past the house, park on parking area by the the garage.
School Information
- High School District: Riverhead
- Elementary School: Aquebogue Elementary School
- Middle School: Riverhead Middle School
- High School: Riverhead Senior High School
Heating & Cooling
- Central air: Yes
- Cooling Type: Central Air
- Heating Type: Oil
- Heating Zones: 3
Utilities
- Sewer: Cesspool
- Water: Public
- Utility Description: Cable Connected, Electricity Connected, Natural Gas Available, Propane
Structural Information
- Architectural Style: Cape Cod
- Detached/Attached: Detached
- Construction: Frame
- Basement: Yes
- Basement Desc.: Full Basement
- Sq. Ft. Source: Measured
- Year Built: 1989
Additional Structures
- Other Structures: Shed(s)
Lot Features
- Lot Size (Acres): 1.2
- Lot Size (Sq. Ft.): 52,272
Financial Considerations
- Taxes Include: Trash
- Tax Amount: $16,500
Disclosures and Reports
- Special Conditions: None
- Property ID: 68.-1-2.3
Listed by Realty Connect USA L I Inc
Get Pre-Approved Today
Schools
Schools serving 96 Tuthills Ln
School District:Riverhead Central School District
| Name | Grades | Distance |
|---|---|---|
Aquebogue Elementary School 499 Main Road, Aquebogue, NY 11931 | K-4 | 1.4 mi |
Riverhead Middle School 600 Harrison Avenue, Riverhead, NY 11901 | 7-8 | 4.2 mi |
Riverhead Senior High School 700 Harrison Avenue, Riverhead, NY 11901 | 9-12 | 4.2 mi |
Disclaimer:
School attendance boundaries provided by ATTOM Data Solutions and are for reference only. Contact the school directly to verify enrollment eligibility.
Price & Sales History for 96 Tuthills Ln
Date
Details
Price
Change
Source
6/27/2026
Listed
$1,149,000
—
MLS
Disclaimer: Historical sales information is derived from public records provided by the county offices. Information is not guaranteed and should be independently verified.
Tax History
Tax History for 96 Tuthills Ln
Year
Property Taxes
Change
Tax Assessment
Change
2024
$13,126
100%
$73,000
—
2020
100%
$73,000
—
2022
-100%
$73,000
—
2016
$12,847
6%
$73,000
—
2020
$12,134
—
$73,000
—
2018
$12,149
-4%
$73,000
—
2017
$12,691
2%
$73,000
—
2016
$12,449
1%
$73,000
—
2015
$12,326
4%
$73,000
—
2015
$11,895
—
$73,000
—
2014
$11,932
4%
$73,000
—
2013
$11,504
—
$73,000
—
Disclaimer: Historical tax information is derived from public records provided by the county offices. Information is not guaranteed and should be independently verified.
Estimate the Cost
Estimate the Cost for 96 Tuthills Ln
96 Tuthills Lane, Jamesport, NY 11901 (MLS# 1016340) is a Single Family property with 5 bedrooms, 2 full bathrooms and 1 partial bathroom. 96 Tuthills Lane is currently listed for $1,149,000 and was received on June 27, 2026. Want to learn more about 96 Tuthills Lane? Do you have questions about finding other Single Family real estate for sale in Jamesport? You can browse all Jamesport real estate or contact a Coldwell Banker agent to request more information.