This is a carousel with tiles that activate property listing cards. Use the previous and next buttons to navigate.
1/1
$1,235,000
This is a carousel with tiles that activate property listing cards. Use the previous and next buttons to navigate.
1/1
Property Description
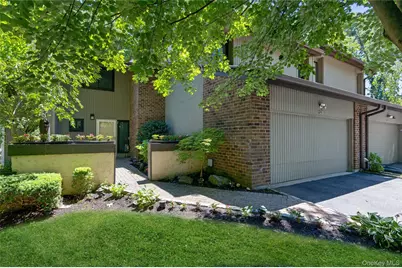
Welcome to this exceptional Ensenada model in the prestigious Hamlet, offering approximately 3,200 square feet of elegant living space designed for both everyday comfort and effortless entertaining. A dramatic open floor plan with soaring ceilings and gleaming wood floors throughout creates an inviting and sophisticated atmosphere. The main level features a beautifully updated powder room, an expansive living room highlighted by a cozy fireplace, and a formal dining room perfect for hosting family and friends. The spacious eat-in kitchen opens through sliding glass doors to a private Trex deck, providing the ideal setting for outdoor dining and relaxation. Also on the first floor is a versatile multi-purpose room with its own access to the deck, perfect as a home office, den, playroom, or guest space. Upstairs, retreat to the oversized primary suite featuring a large walk-in closet, additional closets, and a beautifully appointed en-suite bath. Two additional generously sized bedrooms and a full hall bath complete the second level. Additional highlights include a brand-new garage door w/tiled flooring, security system,, and the unparalleled lifestyle that comes with living in The Hamlet. Residents enjoy resort-style amenities including pools, tennis courts, pickleball, basketball courts, a fitness center, clubhouse, and 24-hour gated security, along with so much more. Located within the Jericho School District, this is a rare opportunity to enjoy luxury living in one of Long Island's most sought-after communities. Conveniently located near LIRR, shopping, dining, and major highways.
Full Property Details
Full Property Details for 125 Country Club Dr
General
- Sold For: $1,235,000
- HOA FEE: $1,495/month
- Taxes: $18,478
- Status: Closed
- Type: Condo
- Source: Long_Island
- MLS ID: 1015527
- Added to Site: 105 day(s) ago
Interior
- Number of Rooms: 7
- Interior Features: Central Vacuum, Chandelier, Eat-in Kitchen, Granite Counters, High Ceilings, Primary Bathroom, Recessed Lighting, Walk-In Closet(s), Washer/Dryer Hookup
- Fireplace: Yes
- Number of Fireplaces: 1
- Fireplace(s): Living Room, Wood Burning
- Appliances: Cooktop, Dishwasher, Dryer, Electric Cooktop, Electric Oven, Electric Water Heater, Microwave, Stainless Steel Appliance(s), Washer
- Flooring: Carpet, Wood
Rooms
Bathrooms
- Total Bathrooms: 3
- Full Bathrooms: 2
- Half Bathrooms: 1
Bedrooms
- Total Bedrooms: 3
Additional Information
- Amenities: Clubhouse, Fitness Center, Gated, Playground, Pool, Tennis Court(s)
- Shared Amenities: Clubhouse, Fitness Center, Gated, Landscaping, Maintenance, Maintenance Grounds, Playground, Pool, Security, Snow Removal, Tennis Court(s), Trash
- Pool: Yes
- Pool Description: Community, In-Ground
- Security/Safety: Gated Community, Security Gate, Security Lights, Smoke Detector(s)
Exterior
- Porch/Patio/Deck: Deck
Parking
- Garage: Yes
- Garage Spaces: 2
- Parking Features: Driveway, Garage
Location
- County: Nassau County
- Subdivision: The Hamlet
- Cross Streets: Service Rd. to LIE
- Driving Directions: Exit 40 on LIE headed W. Enter the Hamlet & proceed straight on Country Club Dr.
School Information
- High School District: Jericho
- Elementary School: JEFFREY RATNER-ROBERT SEAMAN ELEMENTARY SCHOOL
- Middle School: Jericho Middle School
- High School: Jericho Senior High School
Community
- Association: Yes
- Assoc. Fees Include: Common Area Maintenance, Exterior Maintenance, Grounds Care, Pool Service, Sewer, Snow Removal, Trash, Water
- Pets Allowed: Yes
- Pet Restrictions: Cats OK, Dogs OK
Heating & Cooling
- Central air: Yes
- Cooling Type: Central Air
- Heating Type: Electric
- Heating Zones: 2
Utilities
- Sewer: Public Sewer
- Water: Public
- Utility Description: Cable Available, Electricity Connected, Phone Available, Trash Collection Public
Structural Information
- Architectural Style: Other
- Detached/Attached: Attached
- Construction: Frame
- Common Walls: 2+ Common Walls
- Entry Floor Number: 1
- Sq. Ft. Source: Other
- Year Built: 1982
Lot Features
- Lot Size (Acres): 29.1406
- Lot Size (Sq. Ft.): 1,269,365
Financial Considerations
- Association Fee: Yes
- Association Fee: $1,495
- Assoc Fee Freq.: Monthly
- Other Fee: Yes
- Other Fee Type: move -in/move- out
- Other Fee Freq.: One Time
- Tax Amount: $18,478
Disclosures and Reports
- Special Conditions: None
- Property ID: 2489-17-015-00-0018-UCA005400125
- Block: 15
- Lot Number: 18U
Listed by Daniel Gale Sothebys Intl Rlty
Sold by Signature Premier Properties

Get Pre-Approved Today
Schools
Schools serving 125 Country Club Dr
School District:Jericho Union Free School District
Disclaimer:
School attendance boundaries provided by ATTOM Data Solutions and are for reference only. Contact the school directly to verify enrollment eligibility.
Price & Sales History for 125 Country Club Dr
Date
Details
Price
Change
Source
9/14/2026
Sold
$1,235,000
0.82%
MLS
6/29/2026
Listed
$1,225,000
—
MLS
Disclaimer: Historical sales information is derived from public records provided by the county offices. Information is not guaranteed and should be independently verified.
125 Country Club Drive, Jericho, NY 11753 (MLS# 1015527) is a Condo property that was sold at $1,235,000 on September 14, 2026. Want to learn more about 125 Country Club Drive? Do you have questions about finding other Condo real estate for sale in Jericho? You can browse all Jericho real estate or contact a Coldwell Banker agent to request more information.