No photo available
$1,425,000 Just Listed
Property Description
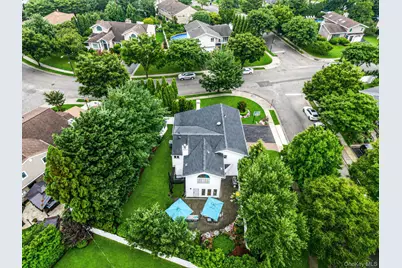
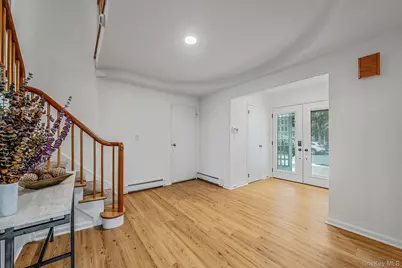
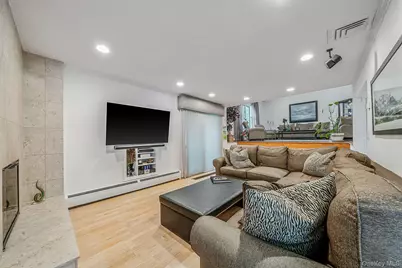
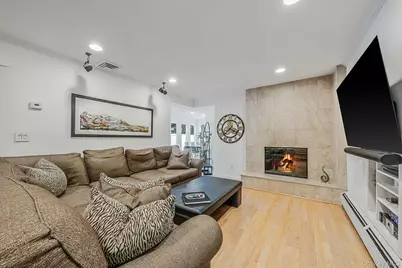
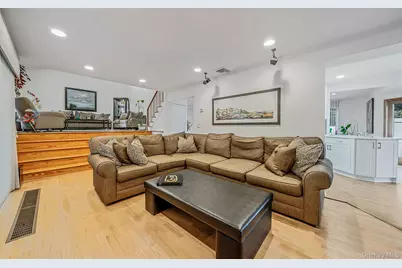
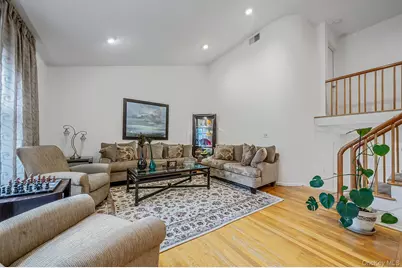
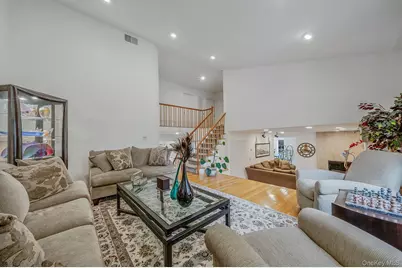
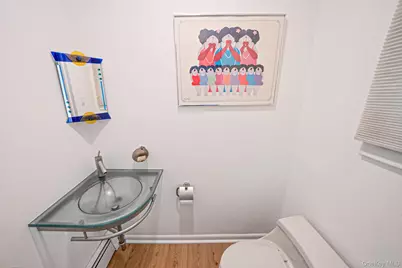
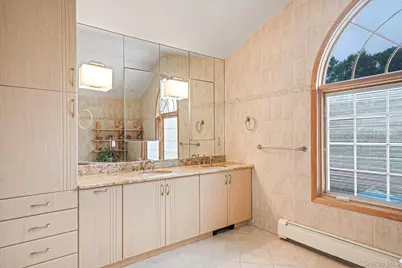
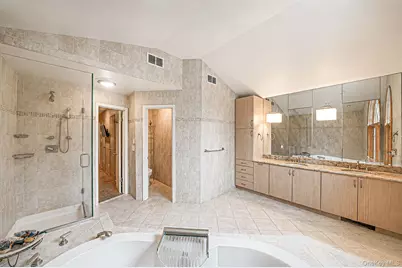
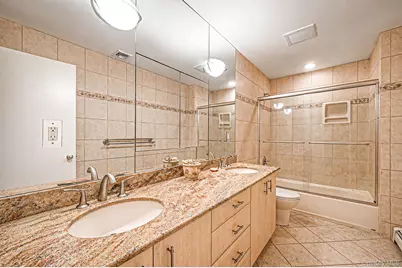
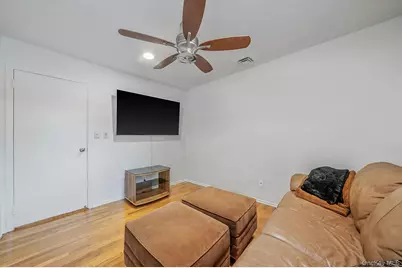
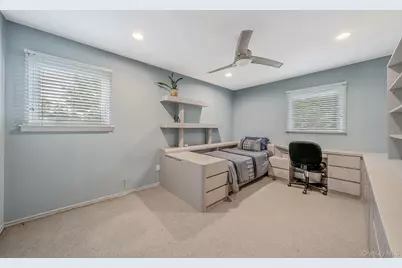
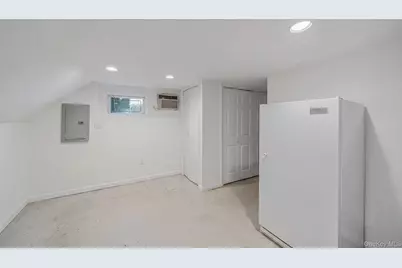
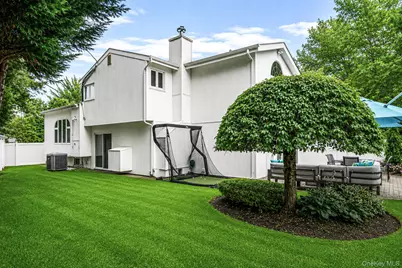
Nestled and tucked away off of the tranquil Forsythia and Flower Lanes in the East Birchwood Section, this pristine 4 bedroom, 2.5 bathroom home is a Jericho Must See! The open entry way on the first floor leads to a newly renovated kitchen, formal dining room and spacious den, with LVP, engineered hardwood, and pine and oak hardwood flooring throughout the main level. The eat in kitchen has shaker cabinets, custom quartz countertops, designer backsplash, and high-end appliances including a Sub Zero refrigerator. The formal dining room is flooded with natural lighting. The spacious den has a wood burning fireplace, sliders to the backyard, and access to the elevated and cozy living room. Upstairs boasts a large primary bedroom with a huge en-suite full bathroom with a large stall shower, jet soaking tub, dual vanities and a water closet. Additionally, upstairs are 3 more nicely sized bedrooms that can also be used as offices and/or exercise rooms, and a full bathroom with a tub shower, large mirrors and dual sinks. The home has the added benefit of a powder room and laundry room on the first floor; a small partially finished basement/storage area; and a 2 car garage. The front and back of the home are beautifully landscaped with custom flower plantings, trees and shrubbery; and the backyard has a large brick paver patio, and a relaxing waterfall, perfect for relaxing and entertaining. There is also plenty of green space in the completely fenced in yard. Additional special features of this home include Anderson Windows, 200 electric amps, central vacuum, 10 year old roof, and newer utilities. Do not miss this spectacular home!
Full Property Details
Full Property Details for 2 Sagamore Way N
General
- Price: $1,425,000
- Taxes: $27,254
- Status: Active
- Type: Single Family
- Source: Long_Island
- MLS ID: 1023426
- Updated: 7/9/2026
- Added to Site: 5 day(s) ago
Interior
- Number of Rooms: 8
- Interior Features: Central Vacuum, Double Vanity, Eat-in Kitchen, Formal Dining, Open Floorplan, Primary Bathroom, Quartz/Quartzite Counters, Recessed Lighting, Washer/Dryer Hookup
- Fireplace: Yes
- Number of Fireplaces: 1
- Fireplace(s): Wood Burning
- Appliances: Dishwasher, Microwave, Oven, Refrigerator, Stainless Steel Appliance(s)
Rooms
Bathrooms
- Total Bathrooms: 3
- Full Bathrooms: 2
- Half Bathrooms: 1
Bedrooms
- Total Bedrooms: 4
Exterior
- Porch/Patio/Deck: Patio
Parking
- Garage: Yes
- Garage Spaces: 2
- Parking Features: Driveway, Garage, Private
Location
- County: Nassau County
- Cross Streets: Forsythia Lane
- Driving Directions: Robbins Lane left on Freedom Drive right on Forest Drive left to Forsythia Lane to Sagamore Way N
School Information
- High School District: Syosset
- Elementary School: Robbins Lane Elementary School
- Middle School: South Woods Middle School
- High School: Syosset Senior High School
Heating & Cooling
- Central air: Yes
- Cooling Type: Central Air
- Heating Type: Oil
- Heating Zones: 2
Utilities
- Sewer: Public Sewer
- Water: Public
- Utility Description: Electricity Connected, Sewer Connected
Structural Information
- Architectural Style: Colonial
- Detached/Attached: Detached
- Construction: Vinyl Siding
- Basement: Yes
- Basement Desc.: Partial
- Building Size: 2864
- Square Feet: 2,864
- Sq. Ft. Source: Measured
- Year Built: 1964
Lot Features
- Lot Size (Acres): 0.1994
- Lot Size (Sq. Ft.): 8,687
Financial Considerations
- Tax Amount: $27,254.95
Disclosures and Reports
- Special Conditions: None
- Property ID: 2489-12-627-00-0001-0
Listed by Douglas Elliman Real Estate
Get Pre-Approved Today
Schools
Schools serving 2 Sagamore Way N
School District:Syosset Central School District
| Name | Grades | Distance |
|---|---|---|
Robbins Lane Elementary School 157 Robbins Lane, Syosset, NY 11791 | K-5 | 0.3 mi |
South Woods Middle School 99 Pell Lane, Syosset, NY 11791 | 6-8 | 3.1 mi |
Syosset Senior High School 70 South Woods Road, Syosset, NY 11791 | 9-12 | 3.1 mi |
Disclaimer:
School attendance boundaries provided by ATTOM Data Solutions and are for reference only. Contact the school directly to verify enrollment eligibility.
Price & Sales History for 2 Sagamore Way N
Date
Details
Price
Change
Source
7/09/2026
Listed
$1,425,000
—
MLS
Disclaimer: Historical sales information is derived from public records provided by the county offices. Information is not guaranteed and should be independently verified.

Tax History
Tax History for 2 Sagamore Way N
Year
Property Taxes
Change
Tax Assessment
Change
2025
$27,255
—
$898
3%
2025
$27,255
302%
$868
3%
2024
$6,779
-68%
$840
-5%
2023
$21,298
9%
$882
-2%
2022
$19,597
7%
$898
-3%
2021
$18,351
7%
$924
-7%
2020
$17,213
—
$990
-12%
2018
$17,295
-2%
$1,131
-6%
2016
$17,605
—
$1,202
-6%
2016
$17,605
2%
$1,272
20%
2019
$17,213
-2%
$1,061
-40%
2016
$17,580
-21%
$1,755
—
2014
$22,163
—
$1,755
—
Disclaimer: Historical tax information is derived from public records provided by the county offices. Information is not guaranteed and should be independently verified.
Estimate the Cost
Estimate the Cost for 2 Sagamore Way N
2 Sagamore Way N, Jericho, NY 11753 (MLS# 1023426) is a Single Family property with 4 bedrooms, 2 full bathrooms and 1 partial bathroom. 2 Sagamore Way N is currently listed for $1,425,000 and was received on July 09, 2026. Want to learn more about 2 Sagamore Way N? Do you have questions about finding other Single Family real estate for sale in Jericho? You can browse all Jericho real estate or contact a Coldwell Banker agent to request more information.