This is a carousel with tiles that activate property listing cards. Use the previous and next buttons to navigate.
1/1
$1,640,000
This is a carousel with tiles that activate property listing cards. Use the previous and next buttons to navigate.
1/1
Property Description
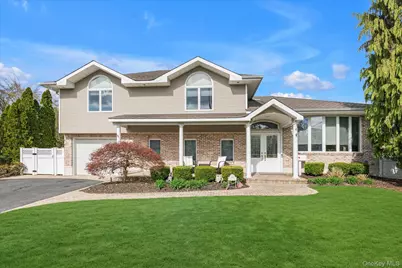
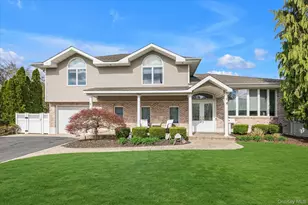
Introducing a meticulously renovated and thoughtfully expanded split-level residence in the heart of Jericho, offering refined luxury, exceptional craftsmanship, and a seamless blend of elegance and modern living across multiple levels. Upon entry, a welcoming foyer leads to the main level of the home, featuring a formal living room with a floor to ceiling bay window, a fully updated eat-in kitchen complete with granite countertops, stainless steel appliances and Island. The kitchen is open to an expansive, light-filled family room with soaring cathedral ceilings. The formal dining room, enhanced with a tray ceiling, is thoughtfully positioned with French doors leading into the family room on one side and open to the formal living room on the other, creating a seamless flow ideal for both everyday living and elegant entertaining. The upper level is anchored by a luxurious primary suite complete with a spacious walk-in closet and a spa-inspired bath featuring a soaking tub and separate glass-enclosed shower. Two additional well appointed bedrooms and a beautifully updated full bath complete this level. The first level presents a richly appointed den with a fireplace, along with a laundry area, powder room, and direct access to the garage, offering both comfort and convenience. The outdoor space is a private retreat, thoughtfully designed with a semi in-ground pool, expansive paver patio, and beautifully proportioned grounds, perfect for both intimate gatherings and large-scale entertaining. Additional highlights include gas heating and cooking, in-ground sprinklers and a full basement offering further possibilities for recreation, storage, or customization. A rare offering that embodies luxury, functionality, and sophisticated living, this home is not to be missed.
Full Property Details
Full Property Details for 340 Woodbridge Ln
General
- Sold For: $1,640,000
- Taxes: $21,705
- Status: Closed
- Type: Single Family
- Source: Long_Island
- MLS ID: 983297
- Added to Site: 129 day(s) ago
Interior
- Number of Rooms: 10
- Interior Features: Built-in Features, Cathedral Ceiling(s), Crown Molding, Double Vanity, Eat-in Kitchen, Entrance Foyer, Formal Dining, Granite Counters, High Ceilings, Kitchen Island, Open Floorplan, Open Kitchen, Primary Bathroom, Recessed Lighting, Soaking Tub, Storage, Tray Ceiling(s), Walk-In Closet(s)
- Fireplace: Yes
- Number of Fireplaces: 1
- Appliances: Dishwasher, Gas Oven, Gas Range, Refrigerator, Washer
- Laundry Facilities: Yes
- Flooring: Hardwood
Rooms
Bathrooms
- Total Bathrooms: 3
- Full Bathrooms: 2
- Half Bathrooms: 1
Bedrooms
- Total Bedrooms: 3
Other Rooms
- Laundry: Laundry Room
Additional Information
- Pool: Yes
- Private Pool: Yes
- Pool Description: Salt Water
Exterior
- Porch/Patio/Deck: Patio, Porch
Parking
- Garage: Yes
- Garage Spaces: 1
- Parking Features: Driveway, Garage
Location
- County: Nassau County
School Information
- High School District: Jericho
- Elementary School: George A Jackson School
- Middle School: Jericho Middle School
- High School: Jericho Senior High School
Heating & Cooling
- Central air: Yes
- Cooling Type: Central Air
- Heating Type: Baseboard
- Heating Zones: 4
Utilities
- Sewer: Public Sewer
- Water: Public
- Utility Description: Electricity Connected, Natural Gas Connected
Structural Information
- Architectural Style: Split Level
- Detached/Attached: Detached
- Construction: Frame
- Basement: Yes
- Basement Desc.: Finished
- Building Size: 2803
- Square Feet: 2,803
- Sq. Ft. Source: Public Records
- Year Built: 1958
Lot Features
- Lot Size (Acres): 0.2938
- Lot Size (Sq. Ft.): 12,798
- Lot Dimensions: 80 x 159
- Fence: Yes
- Fencing (Description): Back Yard, Fenced, Perimeter, Vinyl
Financial Considerations
- Tax Amount: $21,705
Disclosures and Reports
- Special Conditions: None
- Property ID: 2489-12-589-00-0022-0
Listed by Douglas Elliman Real Estate
Sold by Compass Greater NY LLC

Get Pre-Approved Today
Schools
Schools serving 340 Woodbridge Ln
School District:Jericho Union Free School District
Disclaimer:
School attendance boundaries provided by ATTOM Data Solutions and are for reference only. Contact the school directly to verify enrollment eligibility.
Price & Sales History for 340 Woodbridge Ln
Date
Details
Price
Change
Source
8/21/2026
Sold
$1,640,000
5.94%
MLS
4/22/2026
Listed
$1,548,000
—
MLS
Disclaimer: Historical sales information is derived from public records provided by the county offices. Information is not guaranteed and should be independently verified.
340 Woodbridge Lane, Jericho, NY 11753 (MLS# 983297) is a Single Family property that was sold at $1,640,000 on August 21, 2026. Want to learn more about 340 Woodbridge Lane? Do you have questions about finding other Single Family real estate for sale in Jericho? You can browse all Jericho real estate or contact a Coldwell Banker agent to request more information.