No photo available
$205,000
No photo available
Property Description
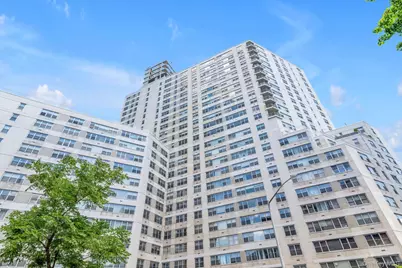
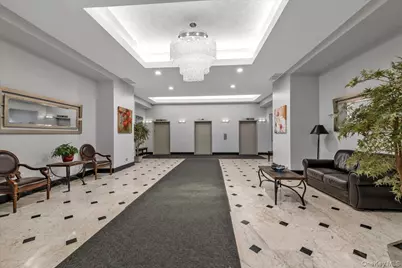
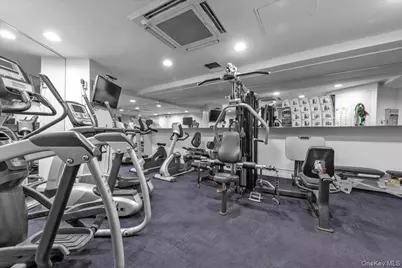
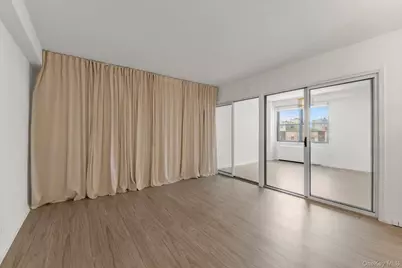
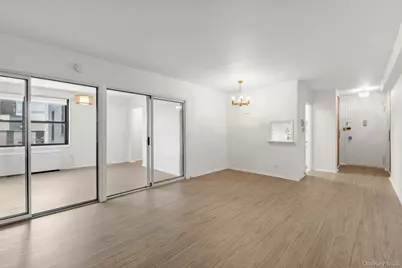
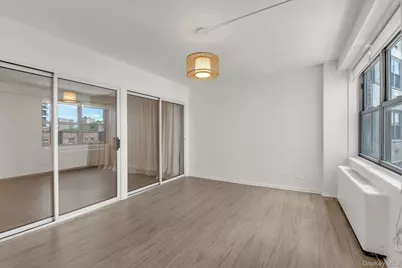
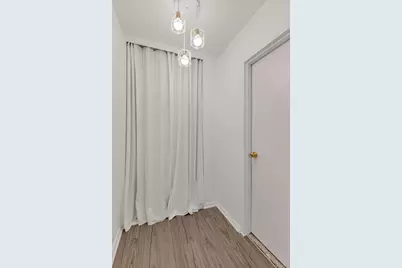
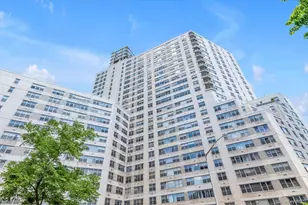
A spacious studio apartment with an open and airy layout. A sleek sliding door separates the living area from the sleeping space, creating privacy when desired while maintaining flexibility and openness when left open. The sleeping area comfortably accommodates a queen sized bed and offers a calm, retreat-like atmosphere. Adjacent to the sleeping space is a dedicated dressing room with ample wardrobe storage, shelving. The dressing room connects conveniently to the bathroom, creating an efficient suite-style arrangement. This thoughtful layout provides clear separation between living, sleeping, and personal care areas while preserving the spacious feel of the studio. Building amenities include 24hr doorman, Gym, Roof deck, laundry room every floor, onsite garage, central AC/heating, etc... Location is ideal- Forest Park is 3-4 blocks from the community that offers well-maintained trails and paths that are used for walking, jogging and even horseback riding year-round. Transportation is a breeze with E, F, LIRR, and buses; easy access to highways. Residents also enjoy proximity to international airports, Penn Station/Grand Central Station.
Full Property Details
Full Property Details for 125-10 Queens Blvd #901
General
- Price: $205,000
- Status: Active
- Type: Co-op
- Source: Long_Island
- MLS ID: 1016369
- Updated: 6/30/2026
- Added to Site: 11 day(s) ago
Interior
- Number of Rooms: 3
- Interior Features: First Floor Bedroom, First Floor Full Bath
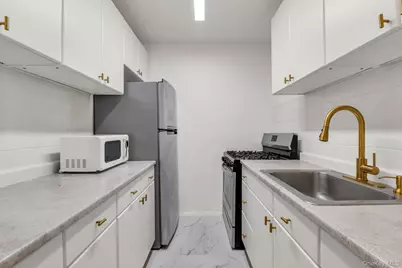
- Appliances: Gas Range, Refrigerator
Rooms
Bathrooms
- Total Bathrooms: 1
- Full Bathrooms: 1
Additional Information
- Shared Amenities: Door Person, Elevator(s), Fitness Center, Live In Super, Maintenance Grounds, Parking, Roof Deck, Snow Removal, Trash
Parking
- Garage: Yes
- Garage Spaces: 1
- Parking Features: Assigned, Electric Vehicle Charging Station(s), Garage, Valet, Waitlist
- Assigned Parking: Yes
Location
- County: Queens
- Cross Streets: 82nd Road
School Information
- High School District: Queens 28
- Elementary School: Ps 99 Kew Gardens
- Middle School: Jhs 190 Russell Sage
- High School: Forest Hills High School
Community
- Assoc. Fees Include: Common Area Maintenance, Exterior Maintenance, Gas, Grounds Care, Hot Water, Sewer, Snow Removal, Trash, Water
- Pets Allowed: Yes
- Pet Restrictions: Call
Heating & Cooling
- Central air: Yes
- Cooling Type: Central Air
- Heating Type: See Remarks
Utilities
- Sewer: Public Sewer
- Water: Public
- Utility Description: Cable Connected, Electricity Connected, Natural Gas Connected, Phone Connected, Sewer Connected, Trash Collection Public, Water Connected
Structural Information
- Architectural Style: High Rise
- Detached/Attached: Attached
- Construction: Brick
- Common Walls: 2+ Common Walls
- Entry Floor Number: 9
- Sq. Ft. Source: Other
- Year Built: 1960
Disclosures and Reports
- Special Conditions: None
Listed by Douglas Elliman Real Estate
Get Pre-Approved Today
Price & Sales History for 125-10 Queens Blvd #901
Date
Details
Price
Change
Source
6/26/2026
Listed
$205,000
—
MLS
Disclaimer: Historical sales information is derived from public records provided by the county offices. Information is not guaranteed and should be independently verified.
Tax History
Tax History for 125-10 Queens Blvd #901
Year
Property Taxes
Change
Tax Assessment
Change
2025
100%
100%
2024
100%
100%
2023
100%
100%
2022
100%
100%
2021
100%
100%
2020
100%
100%
2019
—
—
Disclaimer: Historical tax information is derived from public records provided by the county offices. Information is not guaranteed and should be independently verified.
Estimate the Cost
Estimate the Cost for 125-10 Queens Blvd #901
125-10 Queens Boulevard #901, Kew Gardens, NY 11415 (MLS# 1016369) is a Co-op property with 0 bedrooms and 1 full bathroom. 125-10 Queens Boulevard #901 is currently listed for $205,000 and was received on June 26, 2026. Want to learn more about 125-10 Queens Boulevard #901? Do you have questions about finding other Co-op real estate for sale in Kew Gardens? You can browse all Kew Gardens real estate or contact a Coldwell Banker agent to request more information.