No photo available
$190,000
Property Description
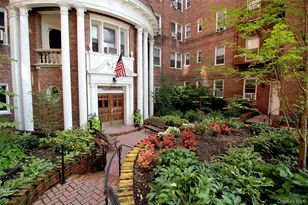
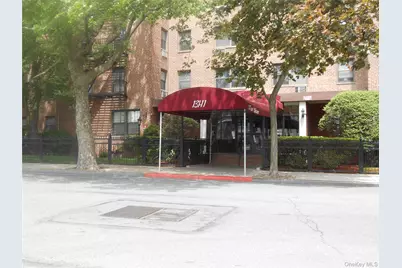
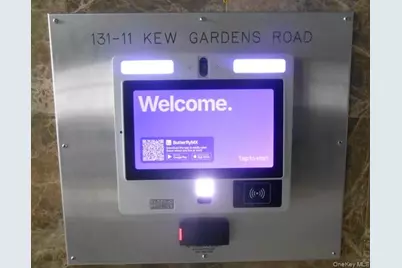
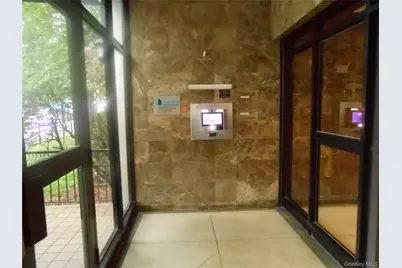
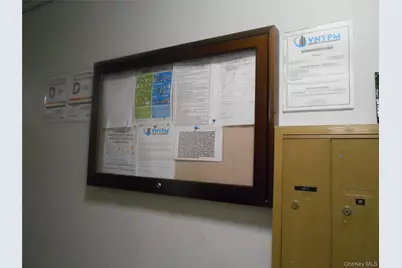
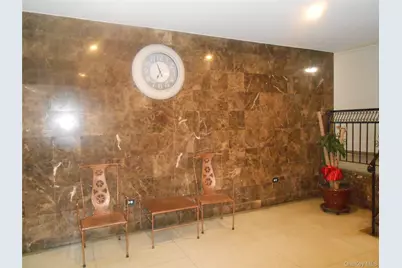
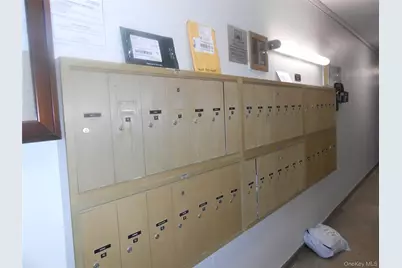
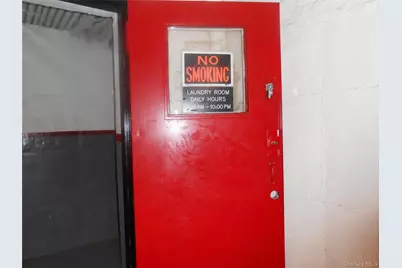
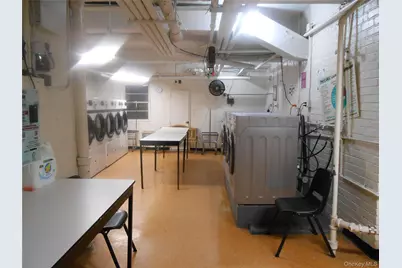
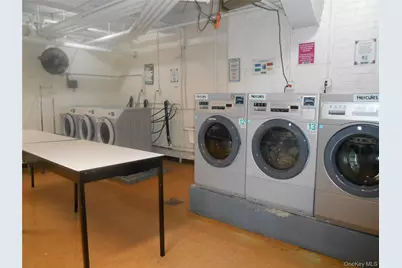
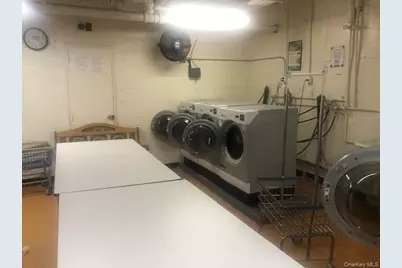
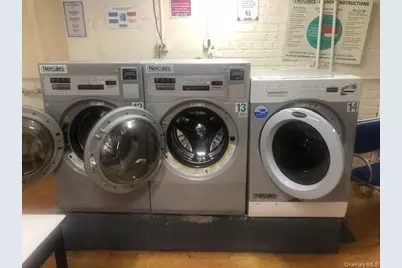
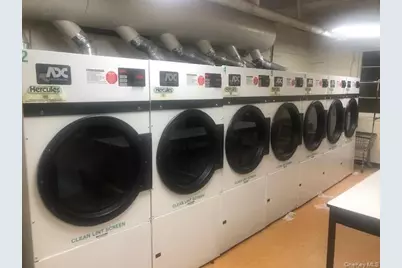
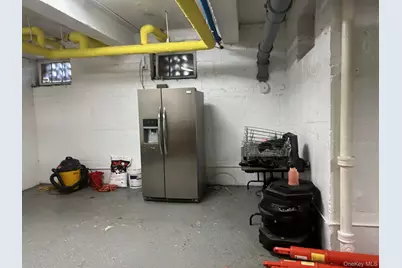
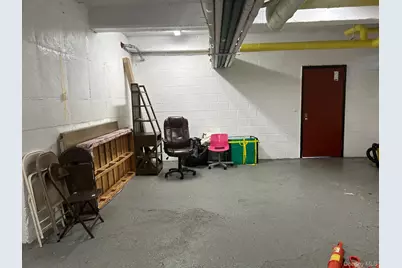
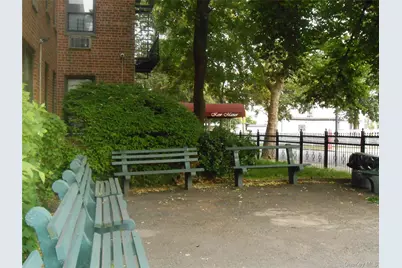
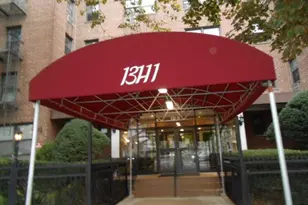
Immediately Available: A Studio apartment is now for Sale in The Kew Manor, an immaculate Co-op building in Kew Gardens. The Apartment is located on the 5th floor of a six-story building. It features good lighting and has hardwood floors throughout. In the kitchen there is a range oven and refrigerator. There is room for an AC window unit, the apartment comes cable ready. For security purposes, building access and entry is handled by the Butterfly MX System for visitors. The building has a laundry room in the basement, a mini-gym, a social-room for entertainment and also has its own Porter, and a Superintendent on site. A small garden for relaxation and reading is located in the front of the building, and a garage for residents is in the basement, but availability is subject to a waiting list. Transportation: 5-10 Min walk to NYC Subway (E & J); 5 Min walk to MTA Bus Lines (54/56); and JFK Airport is a 5-7 min car ride.
Full Property Details
Full Property Details for 131-11 Kew Gardens Rd #50
General
- Price: $190,000
- Status: Active
- Type: Co-op
- Source: Long_Island
- MLS ID: 1019118
- Updated: 6/26/2026
- Added to Site: 11 day(s) ago
Interior
- Number of Rooms: 2
- Interior Features: Open Floorplan
- Appliances: Gas Cooktop, Gas Oven, Refrigerator
- Flooring: Hardwood
Rooms
Bathrooms
- Total Bathrooms: 1
- Full Bathrooms: 1
Additional Information
- Shared Amenities: Fitness Center, Security
- Security/Safety: Security System
Exterior
- Exterior Features: Courtyard
Parking
- Garage: Yes
- Garage Spaces: 30
- Parking Features: Garage
Location
- County: Queens
- Subdivision: Kew Manor
- Cross Streets: 87th Avenue
- Driving Directions: Google Maps
School Information
- High School District: Queens 28
- Elementary School: Acad For Excellence-Arts (The)
- Middle School: York Early College Academy
- High School: Forest Hills High School
Community
- Assoc. Fees Include: Exterior Maintenance, Gas, Heat, Hot Water, Sewer, Snow Removal, Trash
Heating & Cooling
- Cooling Type: Wall/Window Unit(s)
- Heating Type: Baseboard, Electric, Natural Gas
Utilities
- Sewer: Public Sewer
- Water: Public
- Utility Description: Trash Collection Public
Structural Information
- Architectural Style: Mid Rise
- Detached/Attached: Detached
- Construction: Block, Brick
- Basement: Yes
- Basement Desc.: Finished
- Windows: Blinds
- Entry Floor Number: 5
- Sq. Ft. Source: Other
- Year Built: 1960
Lot Features
- Lot Size (Acres): 0.067
- Lot Size (Sq. Ft.): 29,000
- Road Maintenance: Public Maintained Road
- Lot Features: Near Public Transit, Near Shops
Financial Considerations
- Assoc Fee Freq.: Monthly
Disclosures and Reports
- Special Conditions: None
- Block: 9629
- Lot Number: 1
Listed by HomeSmart CrossIsland
Get Pre-Approved Today
Schools
Schools serving 131-11 Kew Gardens Rd #50
School District:New York City Geographic School District 28
| Name | Grades | Distance |
|---|---|---|
Ps 99 Kew Gardens 82-37 Kew Gardens Rd, Queens, NY 11415 | K-6 | 0.6 mi |
Jhs 217 Robert A Van Wyck 85-05 144th St, Queens, NY 11435 | 6-8 | 0.6 mi |
Hillcrest High School 160-05 Highland Ave, Queens, NY 11432 | 9-12 | 1.1 mi |
Disclaimer:
School attendance boundaries provided by ATTOM Data Solutions and are for reference only. Contact the school directly to verify enrollment eligibility.
Price & Sales History for 131-11 Kew Gardens Rd #50
Date
Details
Price
Change
Source
6/26/2026
Listed
$190,000
—
MLS
Disclaimer: Historical sales information is derived from public records provided by the county offices. Information is not guaranteed and should be independently verified.
Estimate the Cost
Estimate the Cost for 131-11 Kew Gardens Rd #50
131-11 Kew Gardens Road #50, Kew Gardens, NY 11418 (MLS# 1019118) is a Co-op property with 0 bedrooms and 1 full bathroom. 131-11 Kew Gardens Road #50 is currently listed for $190,000 and was received on June 26, 2026. Want to learn more about 131-11 Kew Gardens Road #50? Do you have questions about finding other Co-op real estate for sale in Kew Gardens? You can browse all Kew Gardens real estate or contact a Coldwell Banker agent to request more information.