This is a carousel with tiles that activate property listing cards. Use the previous and next buttons to navigate.
1/1
$1,600,000
This is a carousel with tiles that activate property listing cards. Use the previous and next buttons to navigate.
1/1
Property Description
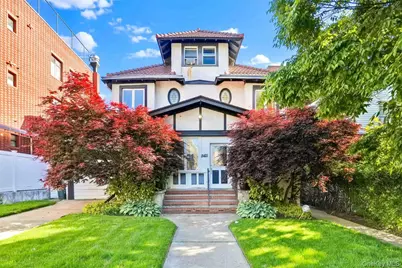
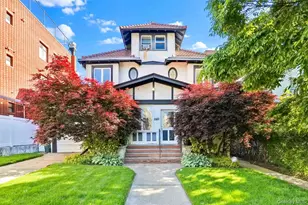
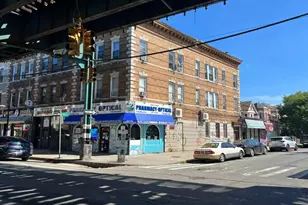
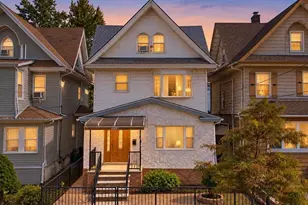
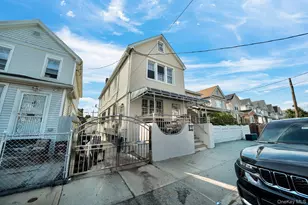
Opportunities like this are few and far between. This rarely available, detached two-family home sits on an impressive 50x100 lot with a generous 28x40 building footprint, perfectly blending the privacy of a single-family residence with excellent investment potential. Both of the large, completely remodeled apartments feature their own private entrances, offering a seamless layout that accommodates multi-generational living or lucrative rental income without compromising on privacy. The first floor unit offers a spacious and thoughtfully designed layout featuring an inviting living room, a formal dining room, and a sun-drenched sunroom, all anchored by a beautifully renovated, oversized eat-in kitchen with a separate dinette. This floor includes two bedrooms and one and a half bathrooms, along with direct access to a private deck and an expansive backyard that is perfect for entertaining. For added flexibility, this unit can be combined with or rented alongside a massive, unfinished basement that already includes a full bathroom and endless possibilities for customization. The upper levels offer an abundance of additional living space. The bright second-floor apartment features a comfortable living room, a functional eat-in kitchen, three bedrooms, and a full bathroom. Just above, the third floor expands the home's footprint significantly with a massive family room that can easily serve as an extra bedroom, alongside another dedicated bedroom and a full bathroom. Complete with a private driveway, a relaxing deck, and a sprawling backyard, the property feels like an escape from the city while keeping you incredibly connected. Situated just a short walk from the E, F, and R subway lines, the LIRR, local buses, vibrant neighborhood shopping, top-rated P.S. 99, and houses of worship, this turnkey property is a perfect match for both discerning end-users and savvy investors.
Full Property Details
Full Property Details for 84-21 Beverly Rd
General
- Sold For: $1,600,000
- Taxes: $14,469
- Status: Closed
- Type: Multi-Family
- Source: Long_Island
- MLS ID: 996569
- Added to Site: 100 day(s) ago
Interior
- Interior Features: Eat-in Kitchen, Formal Dining
Rooms
Bathrooms
- Total Bathrooms: 4
- Full Bathrooms: 4
Bedrooms
- Total Bedrooms: 7
Parking
- Parking Features: Driveway, Open
Location
- County: Queens
School Information
- High School District: Queens 28
- Elementary School: Ps 99 Kew Gardens
- Middle School: Jhs 190 Russell Sage
- High School: Hillcrest High School
Heating & Cooling
- Central air: Yes
- Cooling Type: Central Air
- Heating Type: Natural Gas
Utilities
- Sewer: Public Sewer
- Water: Public
- Utility Description: Electricity Available, Natural Gas Available
Structural Information
- Architectural Style: Colonial
- Detached/Attached: Detached
- Construction: Stucco
- Basement: Yes
- Basement Desc.: Unfinished
- Building Size: 3100
- Square Feet: 3,100
- Year Built: 1920
Lot Features
- Lot Size (Acres): 0.1148
- Lot Size (Sq. Ft.): 5,000
- Lot Dimensions: 50 x 100
Financial Considerations
- Tax Amount: $14,469
Disclosures and Reports
- Special Conditions: None
- Property ID: 03333-0026
- Block: 3333
- Lot Number: 26
Listed and Sold by Mitra Hakimi Realty Group LLC
Get Pre-Approved Today
Schools
Schools serving 84-21 Beverly Rd
School District:New York City Geographic School District 28
| Name | Grades | Distance |
|---|---|---|
Ps 99 Kew Gardens 82-37 Kew Gardens Rd, Queens, NY 11415 | K-6 | 0.3 mi |
Jhs 190 Russell Sage 68-17 Austin St, Queens, NY 11375 | 6-8 | 1.6 mi |
Hillcrest High School 160-05 Highland Ave, Queens, NY 11432 | 9-12 | 1.5 mi |
Disclaimer:
School attendance boundaries provided by ATTOM Data Solutions and are for reference only. Contact the school directly to verify enrollment eligibility.
Price & Sales History for 84-21 Beverly Rd
Date
Details
Price
Change
Source
8/12/2026
Sold
$1,600,000
-5.83%
MLS
6/11/2026
Price Reduced
$1,699,000
-4.98%
MLS
5/18/2026
Listed
$1,788,000
—
MLS
Disclaimer: Historical sales information is derived from public records provided by the county offices. Information is not guaranteed and should be independently verified.
84-21 Beverly Road, Kew Gardens, NY 11415 (MLS# 996569) is a Multi-Family property that was sold at $1,600,000 on August 12, 2026. Want to learn more about 84-21 Beverly Road? Do you have questions about finding other Multi-Family real estate for sale in Kew Gardens? You can browse all Kew Gardens real estate or contact a Coldwell Banker agent to request more information.