This is a carousel with tiles that activate property listing cards. Use the previous and next buttons to navigate.
1/1
$400,000
This is a carousel with tiles that activate property listing cards. Use the previous and next buttons to navigate.
1/1
Property Description
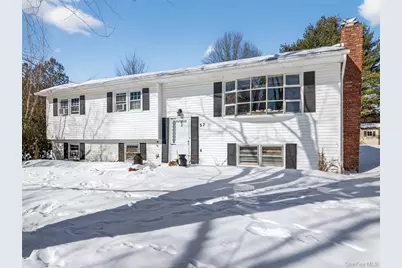
Discover the potential and flexible living offered in this four-bedroom, two-and-a-half-bath split-level residence. Designed for comfort and high functionality, this home is ideal for multi-generational living, professionals requiring dedicated workspaces, or those who simply love to host and entertain. Step into the welcoming main level where a pleasant living room, anchored by a cozy fireplace, flows effortlessly into the dining room and continues to a large, sun-drenched entertainment room. This open layout is perfect for daily routines, hosting elegant events, and relaxed living. Downstairs, you'll find even more versatile space in the flex/media room, featuring a second fireplace-a perfect retreat for movie nights, a dedicated hobby area, or a quiet office. While thoughtfully designed and boasting flexible spaces and abundant natural light, this home presents a fantastic opportunity for personalization and updates to make it truly your own. A wonderful bonus: original hardwood floors are waiting to be uncovered beneath the main-level wall-to-wall carpet. The primary suite offers a private half-bath for convenience. Outdoor living is a breeze with the deck off the entertainment room, ready for your gatherings, grilling, and sun-filled relaxation. Practical amenities abound, including a heated garage with a dedicated laundry area, workshop, and extra storage, plus a backyard shed for all your tools and equipment. Situated on a lovely corner lot with a convenient horseshoe driveway, you'll enjoy easy access and ample parking. The beautiful front and back yards offer plenty of green space for gardening and recreation. Enjoy a prime location with extreme convenience to shopping, dining, and easy access to Route 17 for commuting. Don't miss this chance to create your ideal residence!
Full Property Details
Full Property Details for 57 Lake View Dr
General
- Sold For: $400,000
- Taxes: $6,873
- Status: Closed
- Type: Single Family
- Source: Long_Island
- MLS ID: 950567
- Added to Site: 205 day(s) ago
Interior
- Number of Rooms: 9
- Interior Features: First Floor Full Bath, Beamed Ceilings, Cathedral Ceiling(s), Eat-in Kitchen, Formal Dining, Natural Woodwork, Open Floorplan, Washer/Dryer Hookup
- Fireplace: Yes
- Number of Fireplaces: 2
- Fireplace(s): Basement, Living Room, Wood Burning
- Appliances: Cooktop, Dishwasher, Dryer, Electric Water Heater, Oven, Refrigerator, Washer
- Laundry Facilities: Yes
- Flooring: Carpet, Combination, Hardwood
Rooms
Bathrooms
- Total Bathrooms: 3
- Full Bathrooms: 2
- Half Bathrooms: 1
Bedrooms
- Total Bedrooms: 4
Other Rooms
- Laundry: In Garage
Exterior
- Porch/Patio/Deck: Deck
Parking
- Garage: Yes
- Garage Spaces: 1
- Parking Features: Driveway, Garage, Garage Door Opener
Location
- County: Sullivan County
School Information
- High School District: Monticello
- Elementary School: George L Cooke School
- Middle School: Robert J Kaiser Middle School
- High School: Monticello High School
Heating & Cooling
- Cooling Type: None
- Heating Type: Electric
Utilities
- Sewer: Public Sewer
- Water: Public
- Utility Description: Cable Connected, Electricity Available, Electricity Connected
Structural Information
- Architectural Style: Split Level
- Detached/Attached: Detached
- Construction: Vinyl Siding
- Building Size: 2872
- Square Feet: 2,872
- Sq. Ft. Source: Public Records
- Year Built: 1970
Lot Features
- Lot Size (Acres): 0.4108
- Lot Size (Sq. Ft.): 17,895
Financial Considerations
- Tax Amount: $6,873.25
Disclosures and Reports
- Special Conditions: None
- Property ID: 4689-009-A-0001-004-000
Listed by Keller Williams Hudson Valley
Sold by Keller Williams Realty

Get Pre-Approved Today
Schools
Schools serving 57 Lake View Dr
School District:Monticello Central School District
| Name | Grades | Distance |
|---|---|---|
George L Cooke School 69 Richardson Avenue, Monticello, NY 12701 | K-2 | 2.2 mi |
Robert J Kaiser Middle School 45 Breakey Avenue, Monticello, NY 12701 | 6-8 | 2.9 mi |
Monticello High School 39 Breakey Avenue, Monticello, NY 12701 | 9-12 | 2.9 mi |
Disclaimer:
School attendance boundaries provided by ATTOM Data Solutions and are for reference only. Contact the school directly to verify enrollment eligibility.
Price & Sales History for 57 Lake View Dr
Date
Details
Price
Change
Source
7/22/2026
Sold
$400,000
2.56%
MLS
5/04/2026
Price Reduced
$390,000
-8.24%
MLS
2/13/2026
Listed
$425,000
—
MLS
Disclaimer: Historical sales information is derived from public records provided by the county offices. Information is not guaranteed and should be independently verified.
57 Lakeview Drive, Kiamesha Lake, NY 12751 (MLS# 950567) is a Single Family property that was sold at $400,000 on July 22, 2026. Want to learn more about 57 Lakeview Drive? Do you have questions about finding other Single Family real estate for sale in Kiamesha Lake? You can browse all Kiamesha Lake real estate or contact a Coldwell Banker agent to request more information.