This is a carousel with tiles that activate property listing cards. Use the previous and next buttons to navigate.
1/44
$8,200
This is a carousel with tiles that activate property listing cards. Use the previous and next buttons to navigate.
1/44
Property Description
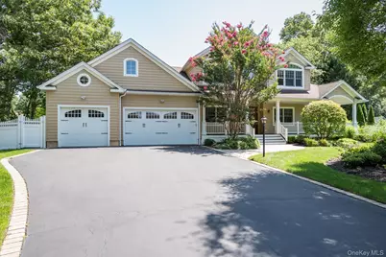
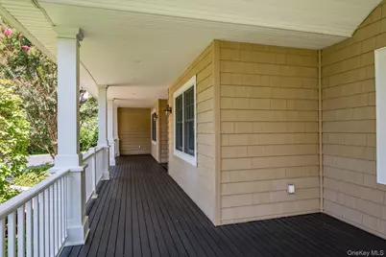
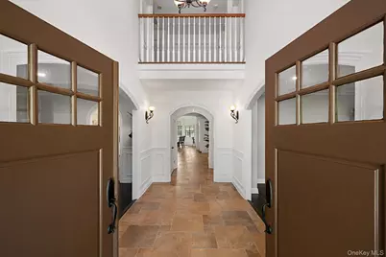
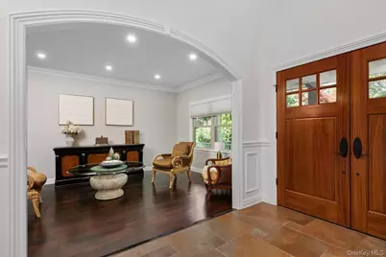
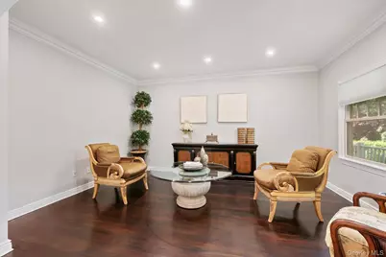
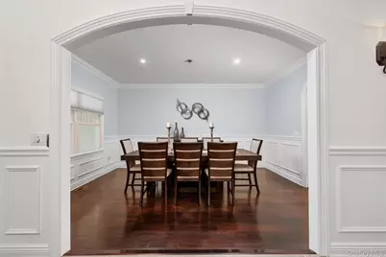
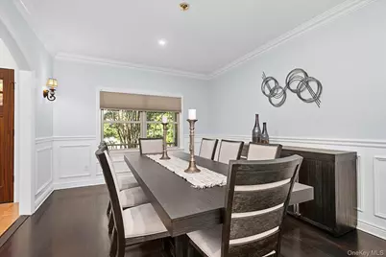
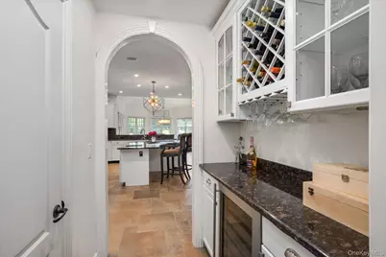
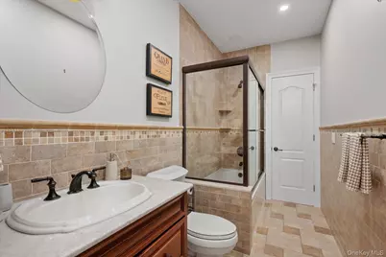
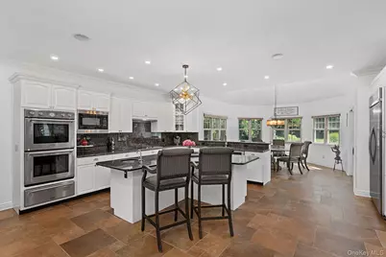
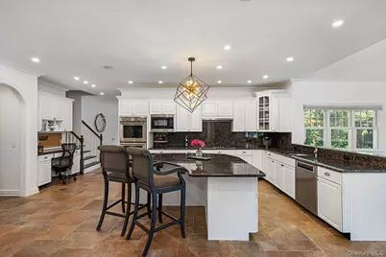
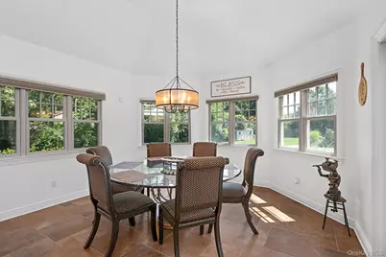
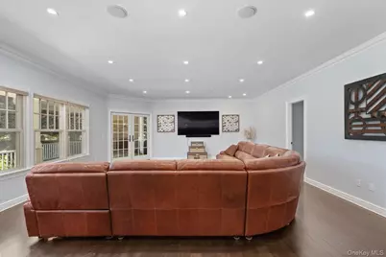
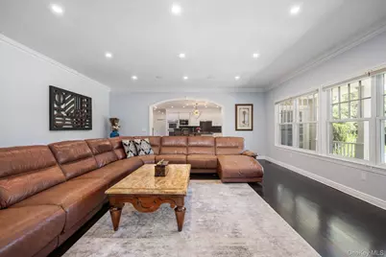
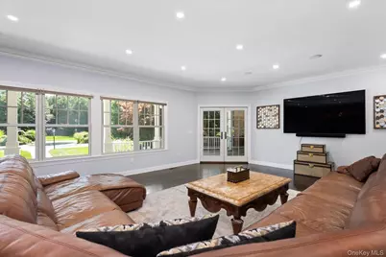
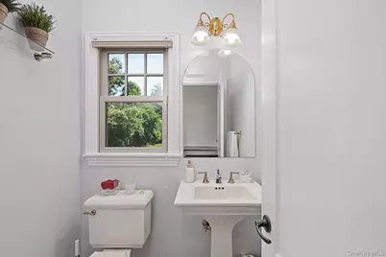
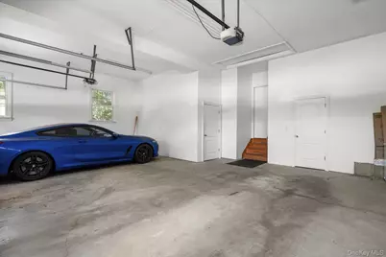
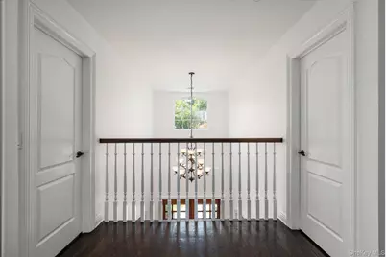
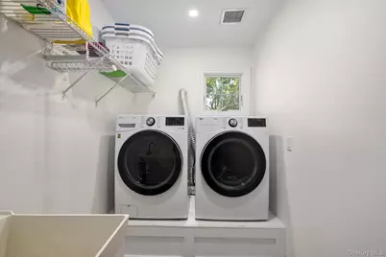
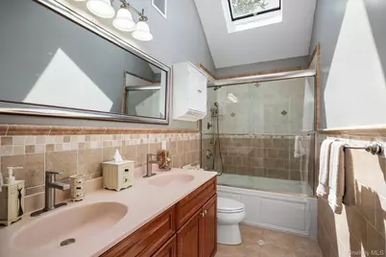
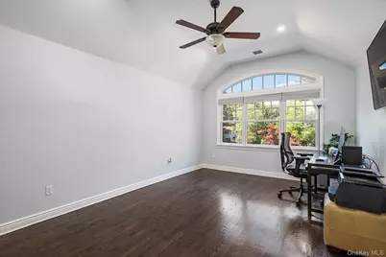
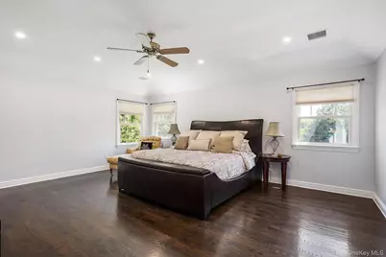
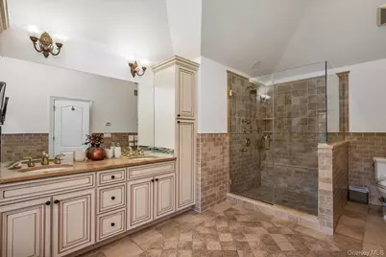
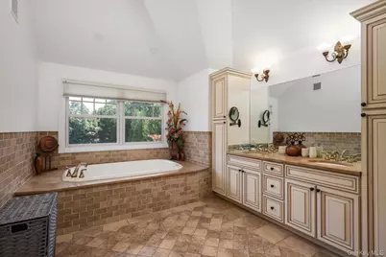
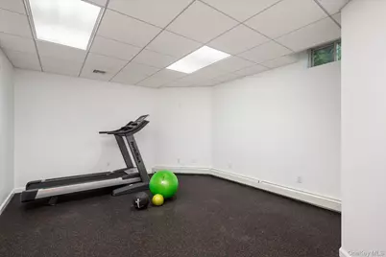
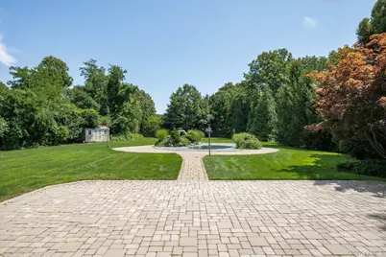
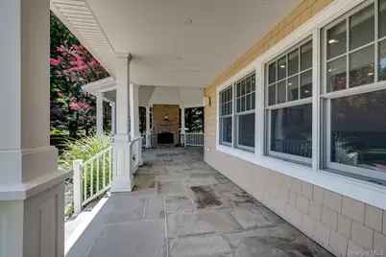
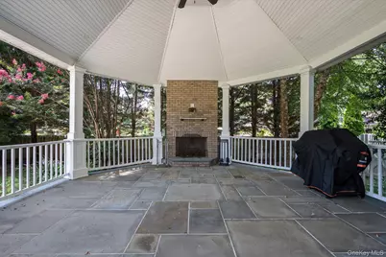
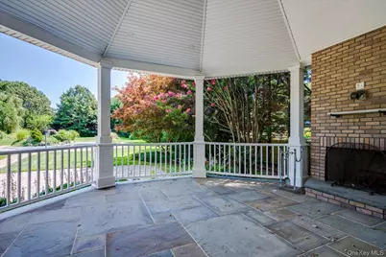
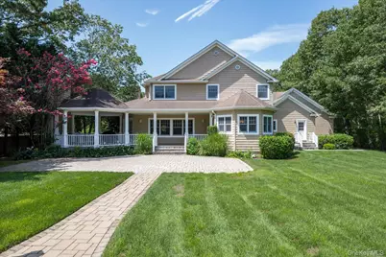
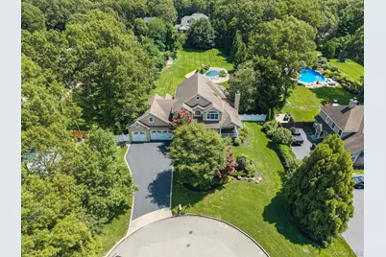
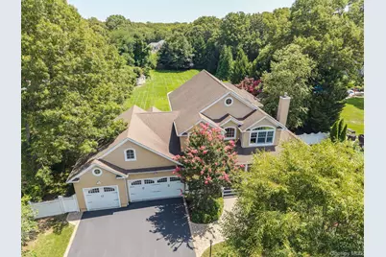
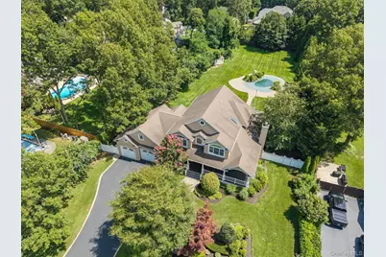
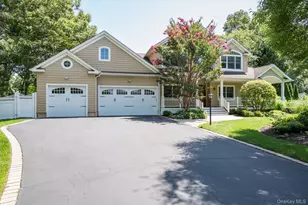
EXCEPTIONAL LUXURY RENTAL | Welcome to an extraordinary opportunity to experience luxury living on one of Kings Park's most private and desirable cul-de-sacs. Set on approximately 1.1 beautifully landscaped acres, this impressive Colonial offers approximately 4,000 square feet of luxurious living space, exceptional privacy, and a resort-style setting designed for both everyday living and unforgettable entertaining. Step inside the dramatic two-story foyer and discover a home of impressive scale featuring 4 spacious bedrooms and 3.5 bathrooms, a formal living room, elegant formal dining room with butler's pantry, expansive family room, and a spectacular chef's kitchen with center island and generous dining area. A convenient second-floor laundry room, three-car garage, and full basement with high ceilings complete the interior. Outside is where this home truly becomes a lifestyle. Enjoy your own private retreat featuring a beautiful free-form in-ground swimming pool, lush grounds, and an incredible covered rear porch with fireplace-the perfect setting for summer entertaining, outdoor dining, or relaxing fireside on a cool evening. With 1.1 acres, approximately 4,000 square feet of living space, a three-car garage, resort-style pool, and outstanding privacy, this is far more than a rental-it's an opportunity to enjoy an exceptional lifestyle in Kings Park. Home may also be rented furnished for an additional fee. If you've been searching for a home that combines luxury, space, privacy, and resort-style living, 12 Glenridge is the opportunity you've been waiting for.
Full Property Details
Full Property Details for 12 Glenridge Ln
General
- Rent: $8,200
- Status: Active
- Type: Single Family
- Source: Long_Island
- MLS ID: 1035185
- Updated: 8/10/2026
- Added to Site: 18 day(s) ago
Rental Information
- Rent Includes: Grounds Care, Trash Collection
Interior
- Number of Rooms: 8
- Interior Features: First Floor Bedroom, First Floor Full Bath, Chefs Kitchen, Eat-in Kitchen, Formal Dining, Granite Counters, High Ceilings, His and Hers Closets, Kitchen Island, Open Floorplan, Open Kitchen, Pantry, Primary Bathroom
- Fireplace: Yes
- Number of Fireplaces: 1
- Appliances: Electric Cooktop
- Laundry Facilities: Yes
Rooms
Bathrooms
- Total Bathrooms: 4
- Full Bathrooms: 3
- Half Bathrooms: 1
Bedrooms
- Total Bedrooms: 4
Other Rooms
- Laundry: Laundry Room
Additional Information
- Pool: Yes
- Private Pool: Yes
- Pool Description: In-Ground, Pool Cover
- Security/Safety: Security Lights, Security System, Smoke Detector(s), Video Cameras
Exterior
- Porch/Patio/Deck: Deck, Patio, Porch
Parking
- Garage: Yes
- Garage Spaces: 3
- Parking Features: Attached, Driveway, Garage, On Street
Location
- County: Suffolk County
- Cross Streets: Melody Ln.
- Driving Directions: Meadow Rd. to Melody Ln. to Glenridge Ln.
School Information
- High School District: Smithtown
- Elementary School: Accompsett Elementary School
- Middle School: Accompsett Middle School
- High School: Smithtown High School-West
Community
- Pets Allowed: Yes
- Pet Restrictions: Call
Heating & Cooling
- Central air: Yes
- Cooling Type: Central Air
- Heating Type: Forced Air, Oil, Radiant, Radiant Floor
- Heating Zones: 3
Utilities
- Sewer: Cesspool
- Water: Public
- Utility Description: Cable Available, Electricity Available, Trash Collection Public, Water Connected
Structural Information
- Architectural Style: Post Modern
- Detached/Attached: Detached
- Construction: Frame
- Basement: Yes
- Basement Desc.: Finished, Full Basement
- Entry Floor Number: 1
- Building Size: 4000
- Square Feet: 4,000
- Sq. Ft. Source: Other
- Year Built: 2009
Lot Features
- Lot Size (Acres): 1.11
- Lot Size (Sq. Ft.): 48,352
- Fence: Yes
- Fencing (Description): Full
Financial Considerations
- Security Deposit: $8,200
Disclosures and Reports
- Special Conditions: See Remarks
- Property ID: 0800-046-00-02-00-016-002
Listed by Signature Premier Properties
Schools
Schools serving 12 Glenridge Ln
School District:Smithtown Central School District
| Name | Grades | Distance |
|---|---|---|
Accompsett Elementary School 1 Lincoln Street, Smithtown, NY 11787 | PK-5 | 0.5 mi |
Accompsett Middle School 660 Meadow Road, Smithtown, NY 11787 | 6-8 | 0.5 mi |
Smithtown High School West 100 Central Road, Smithtown, NY 11787 | 9-12 | 0.6 mi |
Disclaimer:
School attendance boundaries provided by ATTOM Data Solutions and are for reference only. Contact the school directly to verify enrollment eligibility.
Price History for 12 Glenridge Ln
Date
Details
Price
Change
Source
8/10/2026
Listed
$8,200
—
MLS
Disclaimer: Historical sales information is derived from public records provided by the county offices. Information is not guaranteed and should be independently verified.

12 Glenridge Lane, Kings Park, NY 11754 (MLS# 1035185) is a Single Family property with 4 bedrooms, 3 full bathrooms and 1 partial bathroom. 12 Glenridge Lane is currently listed for rent at $8,200 and was received on August 10, 2026. Want to learn more about 12 Glenridge Lane? Do you have questions about finding other real estate for sale or rent in Kings Park? You can browse all Kings Park rentals or contact a Coldwell Banker agent to request more information.