This is a carousel with tiles that activate property listing cards. Use the previous and next buttons to navigate.
1/43
$999,888
This is a carousel with tiles that activate property listing cards. Use the previous and next buttons to navigate.
1/43
Property Description
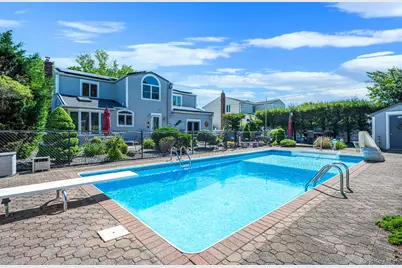
Welcome to this sprawling 1971-built, 4-bedroom, 2.5-bathroom primary suite residence, boasting exceptional curb appeal and an incredible infrastructure foundation. Offered entirely As-Is, this property represents a phenomenal opportunity for buyers looking to secure a home packed with premium, big-ticket features while putting on their own finishing touches. From the moment you arrive, the commanding presence of this home is undeniable. A beautifully designed wraparound driveway leads to a spacious 2-car garage, wired and ready for your EV charging station. The structural footprint is backed by massive mechanical equity, featuring a fully owned 7.25 kW solar panel system providing an approximate 70% offset of your electric bill, a heavy-duty 300-amp electrical service, and a roof that is only about 3 years old. Inside, the home features a classic dining room layout and a kitchen equipped with timeless wood cabinets, beautiful granite countertops, and a premium Sub-Zero refrigerator. Flooded with natural light via soaring skylights and kept comfortable with an attic fan and central air conditioning, the interior spaces offer a fantastic canvas across the home's highly efficient 5-zone setup. The backyard is an absolute entertainer's paradise wrapped in private PVC fencing. Dive into the pristine saltwater inground pool (liner approx. 12 years old) or cook for guests in your dedicated outdoor kitchen space. Thoughtful site engineering includes a dedicated drainage system by the fire pit area, and the entire exterior asphalt/pavement was professionally resealed just weeks ago. Complete with a finished lower/bonus area, an alarm system, and a Ring doorbell, this asset-heavy home is ready for its next chapter. Bring your vision and capitalize on a massive layout with luxury bones!
Full Property Details
Full Property Details for 27 Jasmine Ln
General
- Price: $999,888
- Taxes: $13,938
- Status: Active
- Type: Single Family
- Source: Long_Island
- MLS ID: 1011842
- Updated: 6/12/2026
- Added to Site: 34 day(s) ago
Interior
- Number of Rooms: 9
- Interior Features: Eat-in Kitchen, Open Floorplan
- Appliances: Dishwasher, Dryer, Gas Oven, Refrigerator, Washer
Rooms
Bathrooms
- Total Bathrooms: 3
- Full Bathrooms: 2
- Half Bathrooms: 1
Bedrooms
- Total Bedrooms: 4
Additional Information
- Pool: Yes
- Private Pool: Yes
Parking
- Garage: Yes
- Garage Spaces: 2
- Parking Features: Attached
Location
- County: Suffolk County
- Cross Streets: Sagebrush lane
- Driving Directions: From the Northern State: Northern State Parkway to Exit 45 North (Sunken Meadow State Parkway). Continue north to NY-25A West/Kings Park exit. Left on NY-25A/Main Street. Left on Indian Head Road. Continue to Jasmine Lane. Follow Jasmine Lane to #27 on the right.
School Information
- High School District: Kings Park
- Elementary School: Fort Salonga Elementary School
- Middle School: William T Rogers Middle School
- High School: Kings Park High School
Heating & Cooling
- Central air: Yes
- Cooling Type: Central Air
- Heating Type: Natural Gas
Utilities
- Sewer: Septic Tank
- Water: Public
- Utility Description: Natural Gas Connected
Structural Information
- Architectural Style: Colonial
- Detached/Attached: Detached
- Construction: Aluminum Siding, Vinyl Siding
- Basement: Yes
- Basement Desc.: Partial, Unfinished
- Building Size: 2899
- Square Feet: 2,899
- Sq. Ft. Source: Other
- Year Built: 1971
Lot Features
- Lot Size (Acres): 0.23
- Lot Size (Sq. Ft.): 10,019
Financial Considerations
- Tax Amount: $13,938.8
Disclosures and Reports
- Special Conditions: None
- Property ID: 0800-031-00-05-00-045-000
Listed by Signature Premier Properties
Get Pre-Approved Today
Schools
Schools serving 27 Jasmine Ln
School District:Kings Park Central School District
| Name | Grades | Distance |
|---|---|---|
Parkview Elementary School, Kings Park, NY 23 Roundtree Drive, Kings Park, NY 11754 | K-3 | 0.4 mi |
Rj O Intermediate School 99 Old Dock Road, Kings Park, NY 11754 | 4-5 | 1 mi |
William T Rogers Middle School 97 Old Dock Road, Kings Park, NY 11754 | 6-8 | 0.9 mi |
Kings Park High School 200 New York 25A, Kings Park, NY 11754 | 9-12 | 0.2 mi |
Disclaimer:
School attendance boundaries provided by ATTOM Data Solutions and are for reference only. Contact the school directly to verify enrollment eligibility.
Price & Sales History for 27 Jasmine Ln
Date
Details
Price
Change
Source
6/10/2026
Listed
$999,888
59.98%
MLS
6/28/2004
Sold
$625,000
—
Public Record
Disclaimer: Historical sales information is derived from public records provided by the county offices. Information is not guaranteed and should be independently verified.
Tax History
Tax History for 27 Jasmine Ln
Year
Property Taxes
Change
Tax Assessment
Change
2024
$13,515
100%
$6,730
—
2020
100%
$6,730
—
2022
-100%
$6,730
—
2016
$11,050
-10%
$6,730
—
2020
$12,338
5%
$6,730
—
2018
$11,713
2%
$6,730
—
2017
$11,451
—
$6,730
10%
2016
$11,426
4%
$6,100
—
2015
$10,981
—
$6,100
5%
2015
$10,981
3%
$5,800
—
2014
$10,673
3%
$5,800
—
2013
$10,330
—
$5,800
—
Disclaimer: Historical tax information is derived from public records provided by the county offices. Information is not guaranteed and should be independently verified.
Estimate the Cost
Estimate the Cost for 27 Jasmine Ln
27 Jasmine Lane, Kings Park, NY 11754 (MLS# 1011842) is a Single Family property with 4 bedrooms, 2 full bathrooms and 1 partial bathroom. 27 Jasmine Lane is currently listed for $999,888 and was received on June 10, 2026. Want to learn more about 27 Jasmine Lane? Do you have questions about finding other Single Family real estate for sale in Kings Park? You can browse all Kings Park real estate or contact a Coldwell Banker agent to request more information.