This is a carousel with tiles that activate property listing cards. Use the previous and next buttons to navigate.
1/23
$700,000
This is a carousel with tiles that activate property listing cards. Use the previous and next buttons to navigate.
1/23
Property Description
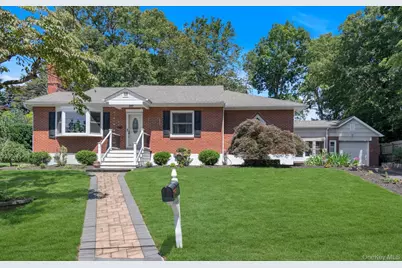
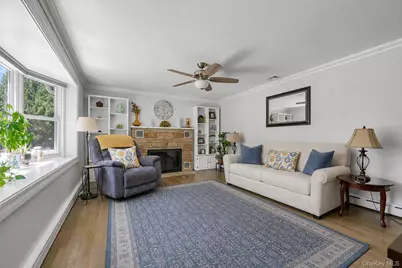
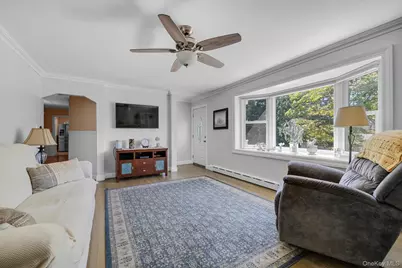
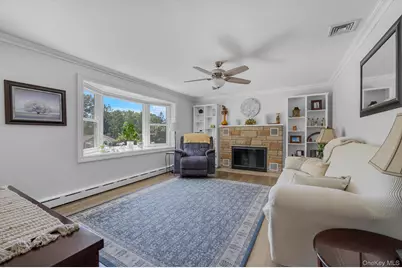
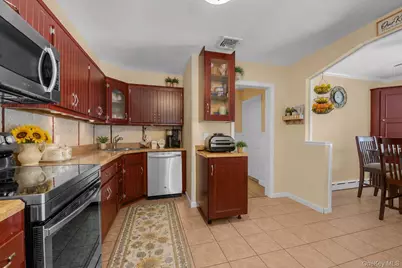
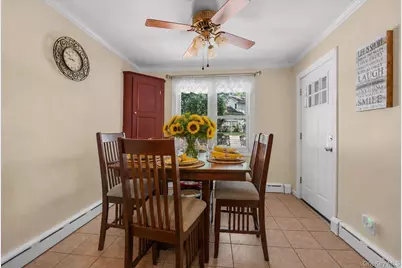
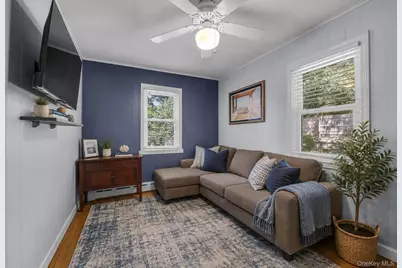
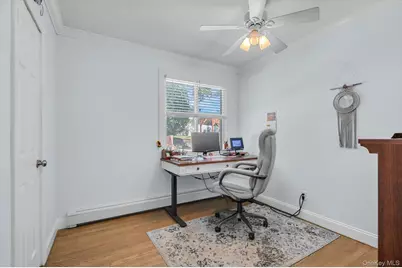
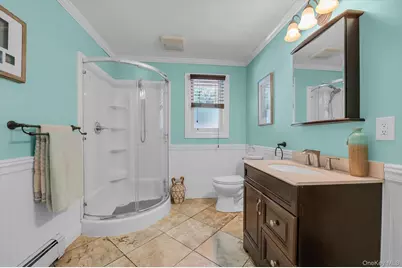
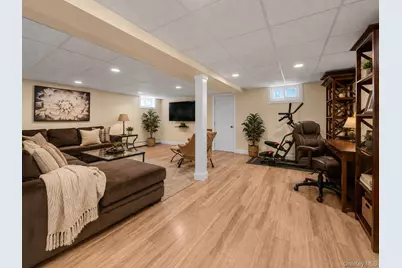
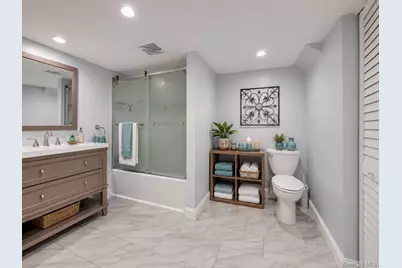
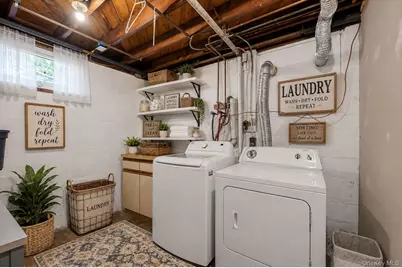
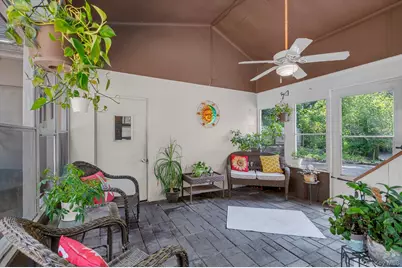
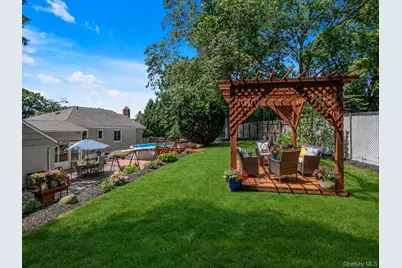
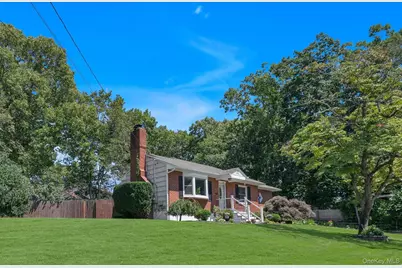
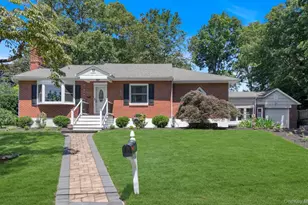
Welcome home to this beautifully maintained 3-bedroom, 2-bath Ranch, ideally nestled on a private cul-de-sac. Offering comfortable one-level living, an attached 1-car garage and lovely landscaping. Step inside and you'll immediately feel at home with its warmth and charm, inside and out. The bright and spacious formal living room features a cozy brick faced wood-burning fireplace and beautiful hardwood floors - a perfect place to enjoy family-friendly visits, in addition to 3 nicely sized bedrooms that soak in natural light. Plus an oversized and updated main-floor full bath with an enclosed shower.  The three-season breezeway was thoughtfully transformed into a cozy sitting area-perfect for entertaining. Step outside and discover a wonderful backyard retreat featuring a raised seating area with a pergola, creating the perfect setting for outdoor dining, entertaining, or simply enjoying the peaceful surroundings. Downstairs, the fully finished basement expands your living space and offers exceptional versatility with an organized laundry room, office or guest space, abundant storage, utilities, and a spacious recreation area with plenty of room for a pool table, game nights, movie nights, or whatever suits your lifestyle. The location truly completes the package with easy access to parks, beaches, golf, dining, a local winery, shopping, transportation, and everything that makes Kings Park such a wonderful place to live. This home combines comfort, convenience, and a wonderful sense of community. Beautifully cared for and ready to welcome its next owner-this is truly a place to hang your hat and call HOME!
Full Property Details
Full Property Details for 3 Carlson Ct
General
- Price: $700,000
- Taxes: $12,431
- Status: Active
- Type: Single Family
- Source: Long_Island
- MLS ID: 1035436
- Updated: 8/18/2026
- Added to Site: 10 day(s) ago
Interior
- Number of Rooms: 6
- Interior Features: First Floor Bedroom, First Floor Full Bath, Ceiling Fan(s), Crown Molding, Eat-in Kitchen, Natural Woodwork, Recessed Lighting, Storage
- Fireplace: Yes
- Number of Fireplaces: 1
- Fireplace(s): Wood Burning
- Appliances: Dishwasher, Dryer, Microwave, Oven, Refrigerator, Washer
- Laundry Facilities: Yes
- Flooring: Hardwood, Tile
Rooms
Bathrooms
- Total Bathrooms: 2
- Full Bathrooms: 2
Bedrooms
- Total Bedrooms: 3
Other Rooms
- Laundry: In Basement, Laundry Room
Exterior
- Exterior Features: Lighting, Mailbox
- Porch/Patio/Deck: Deck, Patio
Parking
- Garage: Yes
- Garage Spaces: 1
- Parking Features: Attached, Driveway
Location
- County: Suffolk County
- Cross Streets: Brand Street
- Driving Directions: Taking 25A - Head North on Church St - Road will become Kohr Rd. Make 1st R on Hilden Street. - Then 1st L onto Brand Street. - Make 1st R onto Carlson Court - House will be the 2nd on the Left.
School Information
- High School District: Kings Park
- Elementary School: Fort Salonga Elementary School
- Middle School: William T Rogers Middle School
- High School: Kings Park High School
Heating & Cooling
- Central air: Yes
- Cooling Type: Central Air
- Heating Type: Baseboard
- Heating Zones: 2
Utilities
- Sewer: Cesspool
- Water: Public
- Utility Description: Electricity Connected, Trash Collection Public, Water Connected
Structural Information
- Architectural Style: Ranch
- Detached/Attached: Detached
- Construction: Brick, Cedar
- Basement: Yes
- Basement Desc.: Finished, Full Basement, Storage Space
- Building Size: 1768
- Square Feet: 1,768
- Sq. Ft. Source: Plans
- Year Built: 1952
Lot Features
- Lot Size (Acres): 0.47
- Lot Size (Sq. Ft.): 20,473
- Frontage: Municipal
- Road Maintenance: Public Maintained Road
- Fence: Yes
- Fencing (Description): Fenced
Financial Considerations
- Taxes Include: Trash
- Tax Amount: $12,431
Disclosures and Reports
- Special Conditions: None
- Property ID: 0800-015-00-03-00-022-000
Listed by Coldwell Banker American Homes

Get Pre-Approved Today
Schools
Schools serving 3 Carlson Ct
School District:Kings Park Central School District
| Name | Grades | Distance |
|---|---|---|
Rj O Intermediate School 99 Old Dock Road, Kings Park, NY 11754 | 4-5 | 0.2 mi |
Fort Salonga Elementary School 39 Sunken Meadow Rd, Northport, NY 11768 | K-3 | 2 mi |
William T Rogers Middle School 97 Old Dock Road, Kings Park, NY 11754 | 6-8 | 0.1 mi |
Kings Park High School 200 New York 25A, Kings Park, NY 11754 | 9-12 | 0.9 mi |
Disclaimer:
School attendance boundaries provided by ATTOM Data Solutions and are for reference only. Contact the school directly to verify enrollment eligibility.
Price & Sales History for 3 Carlson Ct
Date
Details
Price
Change
Source
8/18/2026
Listed
$700,000
91.78%
MLS
1/29/2014
Sold
$365,000
—
Public Record
Disclaimer: Historical sales information is derived from public records provided by the county offices. Information is not guaranteed and should be independently verified.
Tax History
Tax History for 3 Carlson Ct
Year
Property Taxes
Change
Tax Assessment
Change
2024
$11,618
100%
$4,635
—
2020
100%
$4,635
—
2022
-100%
$4,635
—
2016
$8,965
-17%
$4,635
—
2020
$10,769
4%
$4,635
—
2018
$10,331
2%
$4,635
—
2017
$10,097
2%
$4,635
—
2016
$9,944
13%
$4,635
—
2015
$8,824
-9%
$4,635
—
2015
$9,696
36%
$4,635
—
2014
$7,126
3%
$4,635
—
2013
$6,902
—
$4,635
—
Disclaimer: Historical tax information is derived from public records provided by the county offices. Information is not guaranteed and should be independently verified.
Estimate the Cost
Estimate the Cost for 3 Carlson Ct
3 Carlson Court, Kings Park, NY 11754 (MLS# 1035436) is a Single Family property with 3 bedrooms and 2 full bathrooms. 3 Carlson Court is currently listed for $700,000 and was received on August 18, 2026. Want to learn more about 3 Carlson Court? Do you have questions about finding other Single Family real estate for sale in Kings Park? You can browse all Kings Park real estate or contact a Coldwell Banker agent to request more information.