This is a carousel with tiles that activate property listing cards. Use the previous and next buttons to navigate.
1/50
$969,000 Sale Pending
This is a carousel with tiles that activate property listing cards. Use the previous and next buttons to navigate.
1/50
Property Description
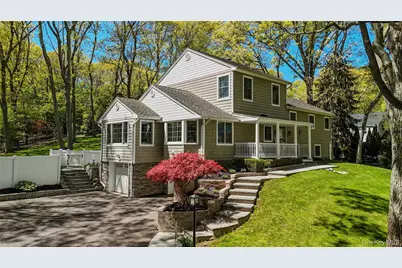
Timeless & Classic, Refined & Elegant, This Impeccable Four Level Traditional/Colonial/Split Level Home Has Been Thoughtfully Designed, Crafted & Expanded With 3000 Square Feet Of Meticulously Upgraded Living Space, And The Best Location - Last House On A Quiet Dead End Street Surrounded By Wooded Privacy In The Highly Sought After Charter Oaks Community In Kings Park! From First Glance - A Stunning Exterior Offering Cultured Stone Walls, Certainteed & Scalloped Siding, Columned Covered Front Porch, Oversized 6+ Car Driveway & Exquisite Brick, Slate & Bluestone Stairway, Walls & Planter Boxes...Upon Entering The Home You Are Greeted By Understated Elegance, Warm & Inviting Decor, And A Beautiful Floorplan & Flow For Entertaining And Living...From The Entrance Foyer With All Beautiful Woodwork & Details, Into The Formal Living Room Offering A Stunning Floor To Ceiling Stone Fireplace, Beautiful Hardwood Floors, Triple Andersen Window With Stunning Views Of The Custom Backyard Waterfall And Ample Room For Furniture. French Doors Lead To The Stately Formal Dining Room Extension Offering An Accent Triple Andersen Window & Three Additional Windows For Natural Light, Hardwood Floors, Ample Room For A Very Large Table, Chairs, And China Cabinet, Beautiful Accents And French Doors Into The Kitchen. The Stunning Chef's Kitchen Offers Walls Of Custom Cherry Cabinetry With Beautiful Crown Moldings, Details & Trims, Accent Range Hood, Glass Doors & Built In Shelves, Granite Countertops With Ample Counter/Serving Areas & Built In Barstool Area, Beautiful Tiled Backsplash, Stainless Steel Appliances (Including A Viking Cooktop & Built In Oven), Built In Pantry, Recessed & Pendant Lighting, And A Large Dinette/Breakfast Room With A Beautiful Bay Window & Second Double Window For Natural Light, And Ample Room For A Large Table & Chairs. The Second Level Offers Three Very Large, Well Appointed Bedrooms With Beautiful Hardwood Floors, Many Oversized Windows For Natural Light, Double Sized Closets, Ceiling Fans, And Ample Room For Good Sized Bedroom Sets/Furniture, And A Beautifully Appointed Bathroom With A Large Soaking Tub, Fully Ceramic Tiled Walls & Tiled Base, Country Style Vanity, Tiled Walls & Diagonal Tiled Floor, And Beautiful Accents. The Third Level Offers The Elegant & Inviting, Expansive 27'3" x 16' Custom Designed & Expanded Primary Bedroom - A Private Escape With Not Only Room For A Very Large Bedroom Set But An Additional Separate Seating/Reading Area (Or Perfect Home Office Or Gym), Warm & Comfortable Decor, Many Windows For Natural Light, 15' Walk In Closet With Custom Built In Cabinetry & Shelving, Access To The Full Walk In Attic, And A Stunning Primary Bath With A Granite Topped Cherry Vanity, Oversized Custom Shower With All Stunning Tilework & Accent Borders/Trims, Diagonal Porcelain Tiled Floor, Upgraded Fixtures/Fittings & All Beautiful Details. The Lower Level Of The Home Offers A Huge 26'3" x 13'3" Rec Room/Family Room - A Perfect Entertaining/Gathering Space, And A Beautifully Appointed Bathroom With Kohler Fixtures, Custom Corner Shower With All Beautifully Ceramic Tiled Walls & Upgraded Fixtures, Full Sized Washer & Dryer, And Built In Maple Storage Cabinetry, Plus A Separate Mud Room With Built In Storage Cabinetry/Shelving, Two Closets & A Double Sized Pantry, Access To The Oversized 2 1/2 Car Garage Plus Four Zone Heating, Two Zone Central Air Conditioning, 200 Amp Electric, All Andersen Windows & Doors, Recessed Lighting, Beautiful Moldings/Trims, Solid Wood Raised Panel Doors & Many More Features Upgrades & Extras. The Backyard Of The Home Is A Private Oasis - Magnificent Pennsylvania Stacked Stone Walls & Custom Waterfall, Expansive Paver Patios, Stone Walkways, Firepit, Exquisite Landscape Wrapped In Japanese Red Maple, Azalea, Rhododendron & Perennials, And Beautiful Lawns, Shade Trees, Irrigation System & Room For A Pool. Truly A One Of A Kind Home & Location For The Discerning Buyer, And Not To Be Missed!
Full Property Details
Full Property Details for 60 Woodvale Ave
General
- Price: $969,000
- Taxes: $18,106
- Status: Pending
- Type: Single Family
- Source: Long_Island
- MLS ID: 994255
- Updated: 5/21/2026
- Added to Site: 22 day(s) ago
Interior
- Number of Rooms: 10
- Interior Features: Built-in Features, Ceiling Fan(s), Chandelier, Chefs Kitchen, Crown Molding, Eat-in Kitchen, Entrance Foyer, Formal Dining, Granite Counters, Natural Woodwork, Open Floorplan, Pantry, Primary Bathroom, Recessed Lighting, Soaking Tub, Storage, Walk-In Closet(s)
- Fireplace: Yes
- Number of Fireplaces: 1
- Appliances: Cooktop, Dishwasher, Dryer, Microwave, Oven, Refrigerator, Stainless Steel Appliance(s), Washer
- Flooring: Ceramic Tile, Hardwood, Tile, Vinyl
Rooms
Bathrooms
- Total Bathrooms: 3
- Full Bathrooms: 3
Bedrooms
- Total Bedrooms: 4
Exterior
- Porch/Patio/Deck: Covered, Patio, Porch
Parking
- Garage: Yes
- Garage Spaces: 2.5
- Parking Features: Attached, Garage
Location
- County: Suffolk County
- Subdivision: Charter Oaks
- Cross Streets: Valley Road
- Driving Directions: Sunken Meadow Parkway To Exit 25A West (Last Exit Before The Park Entrance)...Head West To Sunken Meadow Road & Make A Right. Follow All The Way Around To Woodvale Avenue & Make A Right. Take Woodvale To The End And #60 Is The Last House On The Right Side (Dead End Street).
School Information
- High School District: Kings Park
- Elementary School: Fort Salonga Elementary School
- Middle School: William T Rogers Middle School
- High School: Kings Park High School
Heating & Cooling
- Central air: Yes
- Cooling Type: Central Air
- Heating Type: Baseboard, Oil
- Heating Zones: 4
Utilities
- Sewer: Cesspool
- Water: Public
- Utility Description: Electricity Connected, Trash Collection Public, Water Connected
Structural Information
- Architectural Style: Colonial, Split Level, Traditional
- Detached/Attached: Detached
- Construction: Frame, Stone, Vinyl Siding
- Sq. Ft. Source: Measured
- Year Built: 1963
Lot Features
- Lot Size (Acres): 0.47
- Lot Size (Sq. Ft.): 20,473
- Lot Features: Back Yard, Cul-De-Sac, Front Yard, Garden, Landscaped, Part Wooded, Private, Sprinklers In Front, Sprinklers In Rear
Financial Considerations
- Tax Amount: $18,106
Disclosures and Reports
- Special Conditions: None
- Property ID: 0800-007-00-03-00-026-000
- Block: 3
- Lot Number: 26
Listed by Coldwell Banker American Homes
Get Pre-Approved Today
Schools
Schools serving 60 Woodvale Ave
School District:Kings Park Central School District
| Name | Grades | Distance |
|---|---|---|
Rj O Intermediate School 99 Old Dock Road, Kings Park, NY 11754 | 4-5 | 0.8 mi |
Fort Salonga Elementary School 39 Sunken Meadow Rd, Northport, NY 11768 | K-3 | 1.9 mi |
William T Rogers Middle School 97 Old Dock Road, Kings Park, NY 11754 | 6-8 | 0.6 mi |
Kings Park High School 200 New York 25A, Kings Park, NY 11754 | 9-12 | 1.3 mi |
Disclaimer:
School attendance boundaries provided by ATTOM Data Solutions and are for reference only. Contact the school directly to verify enrollment eligibility.
Price & Sales History for 60 Woodvale Ave
Date
Details
Price
Change
Source
5/05/2026
Listed
$969,000
—
MLS
Disclaimer: Historical sales information is derived from public records provided by the county offices. Information is not guaranteed and should be independently verified.
Tax History
Tax History for 60 Woodvale Ave
Year
Property Taxes
Change
Tax Assessment
Change
2024
$16,466
100%
$6,850
—
2020
100%
$6,850
—
2022
-100%
$6,850
—
2016
$12,863
-16%
$6,850
—
2020
$15,292
12%
$6,850
—
2018
$13,692
2%
$6,850
—
2017
$13,399
2%
$6,850
—
2016
$13,197
2%
$6,850
—
2015
$12,983
-8%
$6,850
-9%
2015
$14,133
-4%
$7,555
—
2014
$14,764
3%
$7,555
—
2013
$14,305
—
$7,555
—
Disclaimer: Historical tax information is derived from public records provided by the county offices. Information is not guaranteed and should be independently verified.
Estimate the Cost
Estimate the Cost for 60 Woodvale Ave
60 Woodvale Avenue, Kings Park, NY 11754 (MLS# 994255) is a Single Family property with 4 bedrooms and 3 full bathrooms. 60 Woodvale Avenue is currently listed for $969,000 and was received on May 05, 2026. Want to learn more about 60 Woodvale Avenue? Do you have questions about finding other Single Family real estate for sale in Kings Park? You can browse all Kings Park real estate or contact a Coldwell Banker agent to request more information.