This is a carousel with tiles that activate property listing cards. Use the previous and next buttons to navigate.
1/1
$885,000
This is a carousel with tiles that activate property listing cards. Use the previous and next buttons to navigate.
1/1
Property Description
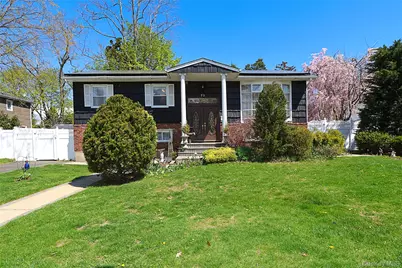
Not your typical hi-ranch! This expansive 3,300 sq. ft. home offers a unique layout with a ground level private primary suite, accessory space with endless potential and incredible flexibility for today's lifestyle. The upper level features a sunlit living room, dining area, updated open kitchen, three bedrooms, and a full bath - perfect for everyday living and entertaining. The dining area features beautiful french doors that open to the extra large updated Trex deck. The kitchen has an extra large island, granite countertops, stainless steel appliances and 2 wall ovens. The lower level offers a spacious den, additional bedroom, office nook, and private expanded primary suite tucked away at the rear of the home, complete with an extra large renovated full bathroom - ideal setup for extended living, guests, or added privacy. The ground level primary bedroom also offers french doors to access the private sunken patio. Ample storage throughout the home includes numerous closets, as well as a full attic with pull-down stairs and two outdoor storage sheds. In addition to all of this space, a separate accessory space with its own ground-level entrance and half bath provides even more flexibility for a home office, studio, or potential income producing or multi-generational setup (with proper permits). Step outside to a backyard retreat featuring an in-ground gunite pool, sunken patio, and generous outdoor space, complete with mature trees for added privacy. Owned solar panels provide added energy efficiency and long-term savings. A rare opportunity to own a home of this size and flexibility in Kings Park!
Full Property Details
Full Property Details for 73 Rumford Rd
General
- Sold For: $885,000
- Taxes: $16,164
- Status: Closed
- Type: Single Family
- Source: Long_Island
- MLS ID: 984206
- Added to Site: 81 day(s) ago
Interior
- Number of Rooms: 12
- Interior Features: First Floor Bedroom, First Floor Full Bath, Breakfast Bar, Built-in Features, Ceiling Fan(s), Double Vanity, Eat-in Kitchen, Entrance Foyer, Formal Dining, Granite Counters, His and Hers Closets, In-Law Floorplan, Kitchen Island, Open Floorplan, Open Kitchen, Master Downstairs, Soaking Tub, Storage, Washer/Dryer Hookup
- Appliances: Dishwasher, Dryer, Gas Cooktop, Gas Oven, Microwave, Refrigerator, Stainless Steel Appliance(s), Washer
- Laundry Facilities: Yes
- Flooring: Hardwood, Vinyl
Rooms
Bathrooms
- Total Bathrooms: 3
- Full Bathrooms: 2
- Half Bathrooms: 1
Bedrooms
- Total Bedrooms: 5
Other Rooms
- Laundry: Laundry Room
Additional Information
- Pool: Yes
- Private Pool: Yes
- Pool Description: In-Ground, Pool Cover
- Security/Safety: Security System
Exterior
- Exterior Features: Mailbox, Rain Gutters
- Porch/Patio/Deck: Deck, Patio, Porch
Parking
- Parking Features: Driveway, On Street
Location
- County: Suffolk County
- Cross Streets: Ashland and Spencer
- Driving Directions: St. Johnland to Rumford
- Direction Faces: South
School Information
- High School District: Kings Park
- Elementary School: Parkview Elementary School
- Middle School: William T Rogers Middle School
- High School: Kings Park High School
Heating & Cooling
- Central air: Yes
- Cooling Type: Central Air
- Heating Type: Forced Air, Natural Gas
- Heating Zones: 2
Utilities
- Sewer: Cesspool
- Water: Public
- Utility Description: Electricity Connected, Natural Gas Connected, Trash Collection Public, Water Connected
Structural Information
- Architectural Style: Hi Ranch
- Detached/Attached: Detached
- Construction: Frame
- Building Size: 3133
- Square Feet: 3,133
- Sq. Ft. Source: Public Records
- Year Built: 1963
Additional Structures
- Other Structures: Shed(s)
Lot Features
- Lot Size (Acres): 0.24
- Lot Size (Sq. Ft.): 10,454
- Frontage: Municipal
- Road Maintenance: Public Maintained Road
- Fence: Yes
- Lot Features: Back Yard, Front Yard, Garden, Landscaped, Near Public Transit, Near School, Near Shops, Sprinklers In Front, Sprinklers In Rear
- Fencing (Description): Fenced
Financial Considerations
- Taxes Include: Trash
- Tax Amount: $16,164
Disclosures and Reports
- Special Conditions: None
- Property ID: 0800-031-00-07-00-002-000
- Block: 7
- Lot Number: 2
Listed by Keller Williams Realty Greater
Sold by Nexthome Finest First

Get Pre-Approved Today
Schools
Schools serving 73 Rumford Rd
School District:Kings Park Central School District
| Name | Grades | Distance |
|---|---|---|
Parkview Elementary School, Kings Park, NY 23 Roundtree Drive, Kings Park, NY 11754 | K-3 | 0.5 mi |
Rj O Intermediate School 99 Old Dock Road, Kings Park, NY 11754 | 4-5 | 1.4 mi |
William T Rogers Middle School 97 Old Dock Road, Kings Park, NY 11754 | 6-8 | 1.3 mi |
Kings Park High School 200 New York 25A, Kings Park, NY 11754 | 9-12 | 0.6 mi |
Disclaimer:
School attendance boundaries provided by ATTOM Data Solutions and are for reference only. Contact the school directly to verify enrollment eligibility.
Price & Sales History for 73 Rumford Rd
Date
Details
Price
Change
Source
6/26/2026
Sold
$885,000
1.14%
MLS
4/23/2026
Listed
$874,999
—
MLS
Disclaimer: Historical sales information is derived from public records provided by the county offices. Information is not guaranteed and should be independently verified.
73 Rumford Road, Kings Park, NY 11754 (MLS# 984206) is a Single Family property that was sold at $885,000 on June 26, 2026. Want to learn more about 73 Rumford Road? Do you have questions about finding other Single Family real estate for sale in Kings Park? You can browse all Kings Park real estate or contact a Coldwell Banker agent to request more information.