

This is a carousel with tiles that activate property listing cards. Use the previous and next buttons to navigate.
1/1
$810,000
This is a carousel with tiles that activate property listing cards. Use the previous and next buttons to navigate.
1/1
Property Description
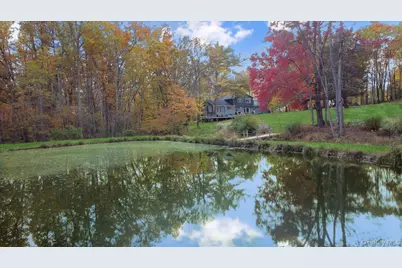
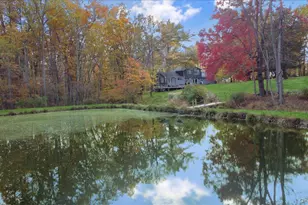
Dream location...complete seclusion, yet perfectly central. Tucked away on 6.7 pristine, private acres, this extraordinary home is a nature-lover's sanctuary: a 130-foot stocked pond, an all-season babbling brook, and miles of serene forested views create a peaceful backdrop for everyday living and effortless entertaining. Architectural character and warmth define the interior. Soaring knotty-pine ceilings, exposed beams, and rich, beautifully finished hardwoods flow throughout, while walls of windows invite the outdoors in at every turn. Intricate woodwork, built-ins, and custom details combine with an open, airy floor plan to create spaces that feel both grand and intimately welcoming. The eat-in kitchen is a chef's delight w soft maple cabinetry, elegant Corian counters, a vaulted ceiling opening to the second floor, SS appliances, and a built-in pantry. A gracious open-concept formal DR and LR flow to expansive decking overlooking the pond and grounds.. ideal for morning coffee, sunset cocktails, or al fresco dining. The welcoming family room is a cozy retreat with a wood-burning fireplace and supplemental woodstove, warm bay windows framing the landscape, and abundant space for lounging, reading, or movie nights. A convenient first-floor bedroom and full bath provide flexibility for guests, multigenerational living, or a home office. Upstairs, the private primary ensuite is an impressive haven: a tranquil bedroom with a private balcony that overlooks the pond, shaded by a majestic 100-year-old elephant ear tree. Striking sliding French doors reveal a split spa bath. An equally stunning second bedroom showcases exposed beams and dramatic transom window accents. Recent improvements enhance the property's beauty and peace of mind: a brand-new roof and updated Andersen windows ensure energy efficiency and durability. Oversized two car garage, workshop, and partially finished walk-out basement. The grounds are a masterpiece of natural and intentional landscaping... mature trees, natural rock walls, and tasteful hardscaping create intimate outdoor rooms, meandering paths, and private vantage points across the acreage. The pond is stocked and accessible, offering opportunities for quiet fishing, reflective mornings, or wildlife observation. The brook's gentle soundtrack changes with the seasons, ensuring year-round enjoyment. Location is exceptional: situated within the highly sought-after Millbrook school district, the home is centrally placed for commuting, shopping, dining, and outdoor recreation. Whether you're seeking a forever home, a weekend escape, or a property with strong rental potential, this rare offering delivers a unique combination of architectural charm, modern conveniences, and a spectacular natural setting. Don't miss this once-in-a-lifetime opportunity to own a secluded estate that feels like a perpetual vacation-stunning interiors, remarkable outdoor amenities, and a peaceful pondside panorama.
Full Property Details
Full Property Details for 232 S Smith Rd
General
- Sold For: $810,000
- Taxes: $7,787
- Status: Closed
- Type: Single Family
- Source: Long_Island
- MLS ID: 986295
- Added to Site: 147 day(s) ago
Interior
- Number of Rooms: 8
- Interior Features: First Floor Bedroom, First Floor Full Bath, Breakfast Bar, Cathedral Ceiling(s), Eat-in Kitchen, Entrance Foyer, Formal Dining, High Ceilings, In-Law Floorplan, Natural Woodwork, Open Floorplan, Open Kitchen, Original Details, Pantry, Primary Bathroom, Walk Through Kitchen, Washer/Dryer Hookup
- Fireplace: Yes
- Number of Fireplaces: 1
- Fireplace(s): Family Room, Wood Burning, Wood Burning Stove
- Appliances: Dishwasher, Microwave, Range, Refrigerator, Stainless Steel Appliance(s), Washer
- Flooring: Ceramic Tile, Hardwood, Laminate
Rooms
Bathrooms
- Total Bathrooms: 3
- Full Bathrooms: 2
- Half Bathrooms: 1
Bedrooms
- Total Bedrooms: 3
Additional Information
- Spa: Yes
Parking
- Garage: Yes
- Garage Spaces: 2
- Total Spaces: 8
- Parking Features: Driveway, Garage, Garage Door Opener
Location
- County: Dutchess County
School Information
- High School District: Millbrook
- Elementary School: Alden Place Elementary School
- Middle School: Millbrook Middle School
- High School: Millbrook High School
Heating & Cooling
- Central air: Yes
- Cooling Type: Central Air
- Heating Type: Baseboard, Electric
- Heating Zones: 2
Utilities
- Sewer: Septic Tank
- Water: Well
- Utility Description: Cable Connected, Electricity Connected, Phone Connected
Structural Information
- Architectural Style: Colonial, Split Level
- Detached/Attached: Detached
- Construction: Vinyl Siding
- Basement: Yes
- Basement Desc.: Partially Finished, Walk-Out Access
- Windows: Bay Window(s), Insulated Windows, Oversized Windows
- Building Size: 2588
- Square Feet: 2,588
- Sq. Ft. Source: Public Records
- Year Built: 1974
Additional Structures
- Other Structures: Shed(s), Workshop
Lot Features
- Property View: Open, Panoramic, Trees/Woods, Water
- Lot Size (Acres): 6.7
- Lot Size (Sq. Ft.): 291,852
- Fence: Yes
- Lot Features: Back Yard, Borders State Land, Front Yard, Landscaped, Level, Private, Secluded, Views, Waterfront
- Fencing (Description): None
Water Features
- Water Front: Yes
- Water View: Yes
- Water Front View: Pond, Stream, Waterfront
Financial Considerations
- Tax Amount: $7,787.01
Disclosures and Reports
- Special Conditions: None
- Property ID: 135400-6661-00-523971-0000
Get Pre-Approved Today
Schools
Schools serving 232 S Smith Rd
School District:Millbrook Central School District
| Name | Grades | Distance |
|---|---|---|
Alden Place Elementary School 41 Alden Place, Millbrook, NY 12545 | 3-5 | 6.2 mi |
Elm Drive Elementary School 12 Elm Drive, Millbrook, NY 12545 | K-2 | 6.3 mi |
Millbrook Middle School 43 Alden Place, Millbrook, NY 12545 | 6-8 | 6.1 mi |
Millbrook High School 70 Church Street, Millbrook, NY 12545 | 9-12 | 6 mi |
Disclaimer:
School attendance boundaries provided by ATTOM Data Solutions and are for reference only. Contact the school directly to verify enrollment eligibility.
Price & Sales History for 232 S Smith Rd
Date
Details
Price
Change
Source
9/02/2026
Sold
$810,000
-2.41%
MLS
4/16/2026
Listed
$830,000
—
MLS
Disclaimer: Historical sales information is derived from public records provided by the county offices. Information is not guaranteed and should be independently verified.
232 S Smith Road, Lagrangeville, NY 12540 (MLS# 986295) is a Single Family property that was sold at $810,000 on September 02, 2026. This property was sold by Sandra "Sandi" Park from our Somers Office.Want to learn more about 232 S Smith Road? Do you have questions about finding other Single Family real estate for sale in Lagrangeville? You can browse all Lagrangeville real estate or contact a Coldwell Banker agent to request more information.

