This is a carousel with tiles that activate property listing cards. Use the previous and next buttons to navigate.
1/1
$1,257,000
This is a carousel with tiles that activate property listing cards. Use the previous and next buttons to navigate.
1/1
Property Description
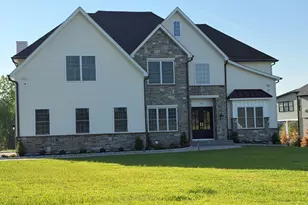
Welcome to one of Harvest Ridge's finest custom homes, beautifully crafted by award-winning Nesheiwat Builders. Perfectly positioned overlooking a picturesque natural lake, this exceptional Colonial offers luxury, craftsmanship, and timeless design at every turn. Step inside the dramatic two-story foyer accented by decorative wood flooring as well as rich hardwood floors that flow throughout the home. The thoughtfully designed floor plan features a formal dining room, stunning custom millwork, built-ins, and a warm family room anchored by a beautiful fireplace. The gourmet kitchen is truly the heart of the home, showcasing custom cabinetry, marble countertops, an impressive 8-foot center island, and breathtaking views of the lake. Entertain with ease or simply relax while enjoying the serene setting from the covered deck just off the kitchen. The luxurious primary suite is a private retreat featuring its own covered deck overlooking the water, a spa-inspired bath with a soaking tub, oversized tiled shower, and elegant finishes throughout. Upstairs you'll find generously sized bedrooms including a Jack-and-Jill suite and a private Princess Suite, offering comfort and privacy for family and guests alike. Every detail of this one-of-a-kind residence reflects superior craftsmanship and custom design. Located in the highly desirable Harvest Ridge community, offering spacious homesites and convenient access to the Taconic State Parkway, shopping, dining, and all the Hudson Valley has to offer. A rare opportunity to own a truly exceptional custom home in one of LaGrange's premier neighborhoods
Full Property Details
Full Property Details for 78 Abu Mousa Dr
General
- Sold For: $1,257,000
- Taxes: $3,245
- Status: Closed
- Type: Single Family
- Source: Long_Island
- MLS ID: 991631
- Added to Site: 84 day(s) ago
Interior
- Number of Rooms: 9
- Interior Features: First Floor Full Bath, Bidet, Built-in Features, Cathedral Ceiling(s), Ceiling Fan(s), Chandelier, Chefs Kitchen, Crown Molding, Double Vanity, ENERGY STAR Qualified Door(s), Entrance Foyer, Formal Dining, High Ceilings, Kitchen Island, Marble Counters, Natural Woodwork, Open Floorplan, Open Kitchen, Pantry, Primary Bathroom, Recessed Lighting, Smart Thermostat, Soaking Tub, Stone Counters, Tray Ceiling(s), Walk-In Closet(s), Washer/Dryer Hookup
- Fireplace: Yes
- Number of Fireplaces: 2
- Fireplace(s): Bedroom, Family Room
- Appliances: None
- Laundry Facilities: Yes
- Flooring: Hardwood, Tile
Rooms
Bathrooms
- Total Bathrooms: 4
- Full Bathrooms: 4
Bedrooms
- Total Bedrooms: 4
Other Rooms
- Laundry: Laundry Room
Exterior
- Porch/Patio/Deck: Covered, Deck, Patio
Parking
- Garage: Yes
- Garage Spaces: 2
- Parking Features: Attached, Garage, Garage Door Opener
Location
- County: Dutchess County
- Subdivision: Harvest Ridge
- Driving Directions: Noxon Rd to Abu Mousa
School Information
- High School District: Arlington
- Elementary School: Noxon Road Elementary School
- Middle School: Union Vale Middle School
- High School: Arlington High School
Heating & Cooling
- Central air: Yes
- Cooling Type: Central Air
- Heating Type: Forced Air, Hydro Air
Utilities
- Sewer: Septic Tank
- Water: Public
- Utility Description: Cable Available, Electricity Available, Propane, Water Available, Water Connected
Structural Information
- Architectural Style: Colonial, Contemporary
- Detached/Attached: Detached
- Construction: Blown-In Insulation, Foam Insulation, Stone, Vinyl Siding
- Basement: Yes
- Basement Desc.: Full Basement, Walk-Out Access
- Windows: Casement, ENERGY STAR Qualified Windows, Floor to Ceiling Windows, Oversized Windows, Screens, Tilt Turn Windows, Wall of Windows
- Sq. Ft. Source: Plans
- Year Built: 2026
Lot Features
- Property View: Lake
- Lot Size (Acres): 2.22
- Lot Size (Sq. Ft.): 96,703
- Lot Features: Back Yard, Front Yard, Stone/Brick Wall, Waterfront
Water Features
- Water Front: Yes
- Water Front View: Lake Front, Waterfront
Financial Considerations
- Tax Amount: $3,245.43
Disclosures and Reports
- Special Conditions: None
- Property ID: 133400-6460-04-749114-0000
Listed and Sold by BHHS Hudson Valley Properties

Get Pre-Approved Today
Schools
Schools serving 78 Abu Mousa Dr
School District:Arlington Central School District
| Name | Grades | Distance |
|---|---|---|
Noxon Road Elementary School 4 Old Noxon Road, Poughkeepsie, NY 12603 | K-5 | 1.1 mi |
Union Vale Middle School 1657 East Noxon Road, Lagrangeville, NY 12540 | 6-8 | 2.8 mi |
Arlington High School 1157 State Route 55, Lagrangeville, NY 12540 | 9-12 | 1.7 mi |
Disclaimer:
School attendance boundaries provided by ATTOM Data Solutions and are for reference only. Contact the school directly to verify enrollment eligibility.
Price & Sales History for 78 Abu Mousa Dr
Date
Details
Price
Change
Source
7/14/2026
Sold
$1,257,000
0.08%
MLS
6/04/2026
Listed
$1,256,000
—
MLS
Disclaimer: Historical sales information is derived from public records provided by the county offices. Information is not guaranteed and should be independently verified.
78 Abu Mousa Drive, Lagrangeville, NY 12540 (MLS# 991631) is a Single Family property that was sold at $1,257,000 on July 14, 2026. Want to learn more about 78 Abu Mousa Drive? Do you have questions about finding other Single Family real estate for sale in Lagrangeville? You can browse all Lagrangeville real estate or contact a Coldwell Banker agent to request more information.