This is a carousel with tiles that activate property listing cards. Use the previous and next buttons to navigate.
1/1
$860,000
This is a carousel with tiles that activate property listing cards. Use the previous and next buttons to navigate.
1/1
Property Description
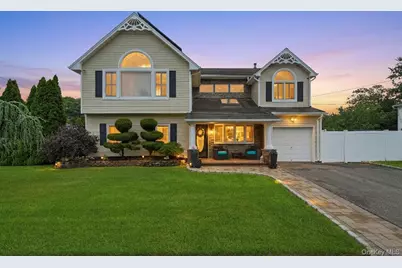
Welcome to Lake Grove Estates, where and everyday living comes together in one of the Village of Lake Grove's beautiful neighborhoods. From the moment you step inside, you'll appreciate the bright and open floor plan. The heart of the home is the beautifully remodeled eat-in kitchen, featuring a large granite center island, updated appliances, abundant cabinetry, and plenty of room to gather. The kitchen flows effortlessly into the inviting living room, creating a warm, connected space for everything from quiet mornings to lively celebrations. Just beyond, the elegant banquet-sized formal dining room is ready to host holiday dinners and memorable occasions. The first floor also offers an oversized den that easily serves as a family room, playroom, or media space, along with a guest bedroom or home office complete with a nearby powder room. Sliding doors lead to your own private backyard retreat, where impeccably maintained landscaping and mature greenery create a peaceful setting for outdoor dining, summer barbecues, or simply relaxing at the end of the day. Cool off in the saltwater semi-inground pool, unwind with family and friends, or simply relax in your own private backyard oasis-it's the perfect place to enjoy everything summer has to offer. Upstairs, the impressive primary suite is a true retreat, featuring soaring vaulted ceilings, a spacious walk-in closet, and a private en-suite bath. Two generously sized additional bedrooms, a versatile bonus loft ideal as a second living area, homework station, or play space, and another full bath complete the second level. Filled with natural light and thoughtfully designed throughout, this home offers both style and functionality. Fully owned solar panels help keep utility costs low, adding long-term value and efficiency. Village taxes are included in the total taxes, making this exceptional home an even more attractive opportunity. Summer has arrived, and this is the home where memories are made. Open house 8/1 cancelled
Full Property Details
Full Property Details for 1 Gould Dr
General
- Sold For: $860,000
- Taxes: $15,889
- Status: Closed
- Type: Single Family
- Source: Long_Island
- MLS ID: 1019380
- Added to Site: 98 day(s) ago
Interior
- Number of Rooms: 9
- Interior Features: First Floor Bedroom, Cathedral Ceiling(s), Eat-in Kitchen, Formal Dining, Granite Counters, Kitchen Island, Open Floorplan, Open Kitchen, Primary Bathroom, Walk Through Kitchen
- Appliances: Dryer, Gas Range, Microwave, Refrigerator, Stainless Steel Appliance(s), Washer
- Laundry Facilities: Yes
- Flooring: Carpet, Ceramic Tile, Combination, Laminate
Rooms
Bathrooms
- Total Bathrooms: 3
- Full Bathrooms: 2
- Half Bathrooms: 1
Bedrooms
- Total Bedrooms: 4
Other Rooms
- Laundry: Laundry Room
Additional Information
- Pool: Yes
- Pool Description: Above Ground, Other, Salt Water
- Security/Safety: Security System, Video Cameras
Parking
- Garage: Yes
- Garage Spaces: 1
- Parking Features: Driveway, Garage
Location
- County: Suffolk County
- Subdivision: Lake Grove Estates
- Cross Streets: Hy Place
- Driving Directions: Hawkins Avenue to Longstreet Srive to Gould Place, Last house on East Side
School Information
- High School District: Middle Country
- Elementary School: Eugene Auer Memorial School
- Middle School: Dawnwood Middle School
- High School: Centereach High School
Heating & Cooling
- Cooling Type: Multi Units, Wall/Window Unit(s)
- Heating Type: Hot Water, Natural Gas
- Heating Zones: 2
Utilities
- Sewer: Cesspool
- Water: Public
- Utility Description: Electricity Connected, Natural Gas Connected, Trash Collection Public, Water Connected
Structural Information
- Architectural Style: Colonial
- Detached/Attached: Detached
- Construction: Vinyl Siding
- Building Size: 2659
- Square Feet: 2,659
- Sq. Ft. Source: Other
- Year Built: 1965
Lot Features
- Lot Size (Acres): 0.21
- Lot Size (Sq. Ft.): 9,148
- Fence: Yes
- Lot Features: Corner Lot
- Fencing (Description): Fenced
Financial Considerations
- Taxes Include: Trash
- Tax Amount: $15,889
Disclosures and Reports
- Special Conditions: None
- Property ID: 0208-016-00-01-00-047-000
Listed and Sold by Signature Premier Properties

Get Pre-Approved Today
Schools
Schools serving 1 Gould Dr
School District:Middle Country Central School District
| Name | Grades | Distance |
|---|---|---|
Eugene Auer Memorial School 17 Wing Street, Lake Grove, NY 11755 | 1-5 | 0.6 mi |
Unity Drive Kindergarten Pre K Center 11 Unity Drive, Centereach, NY 11720 | PK-K | 2 mi |
Dawnwood Middle School 10 43rd Street, Centereach, NY 11720 | 6-8 | 1.9 mi |
Centereach High School 14 43rd Street, Centereach, NY 11720 | 9-12 | 2 mi |
Disclaimer:
School attendance boundaries provided by ATTOM Data Solutions and are for reference only. Contact the school directly to verify enrollment eligibility.
Price & Sales History for 1 Gould Dr
Date
Details
Price
Change
Source
9/15/2026
Sold
$860,000
1.3%
MLS
7/08/2026
Listed
$849,000
—
MLS
Disclaimer: Historical sales information is derived from public records provided by the county offices. Information is not guaranteed and should be independently verified.
1 Gould Drive, Lake Grove, NY 11755 (MLS# 1019380) is a Single Family property that was sold at $860,000 on September 15, 2026. Want to learn more about 1 Gould Drive? Do you have questions about finding other Single Family real estate for sale in Lake Grove? You can browse all Lake Grove real estate or contact a Coldwell Banker agent to request more information.