This is a carousel with tiles that activate property listing cards. Use the previous and next buttons to navigate.
1/1
$1,089,000
This is a carousel with tiles that activate property listing cards. Use the previous and next buttons to navigate.
1/1
Property Description
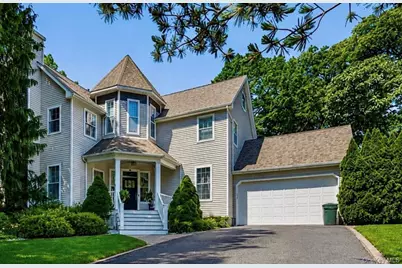
Welcome to this stunning Victorian-inspired Colonial tucked away on a private cul-de-sac in the highly desirable Village of Lake Grove. Beautifully updated throughout, this exceptional home features a brand-new custom kitchen and renovated bathrooms, offering the perfect blend of timeless elegance and modern luxury. The main level boasts a spacious formal dining room with a gas fireplace, an elegant living room, and a generous family room designed for comfortable everyday living and effortless entertaining. The designer kitchen is a true showpiece, complete with a large center island, abundant cabinetry, and sliding glass doors that open to an expansive entertaining deck overlooking the backyard. Upstairs, escape to the luxurious primary suite, featuring a generous walk-in closet and a brand-new spa-like bath with a Jacuzzi tub, separate glass-enclosed shower, and double-sink vanity. Three additional bedrooms, a new full hall bath, and a convenient second-floor laundry area complete this level. The finished basement offers two versatile bonus rooms and a spacious recreation area, providing endless possibilities for work, play, or guests. An over-sized WALK-UP attic adds even more potential for future living space or storage. Step outside and enjoy your own private backyard oasis, with plenty of room for outdoor gatherings, gardening, or even a future custom in-ground pool. The home also features a two-car garage. With an abundance of storage space throughout, this home offers both beauty and practicality. Ideally located near the LIRR, major highways, shopping, dining, and everyday conveniences, this exceptional property delivers the perfect combination of space, style, and location. Additional Pictures coming soon!
Full Property Details
Full Property Details for 10 Chapel Hill Rd
General
- Sold For: $1,089,000
- Taxes: $19,772
- Status: Closed
- Type: Single Family
- Source: Long_Island
- MLS ID: 1018331
- Added to Site: 108 day(s) ago
Interior
- Number of Rooms: 8
- Interior Features: Cathedral Ceiling(s), Chandelier, Eat-in Kitchen, Entrance Foyer, Formal Dining, Primary Bathroom, Walk-In Closet(s)
- Fireplace: Yes
- Number of Fireplaces: 1
- Appliances: Dishwasher, Dryer, Microwave, Oven, Refrigerator, Washer
- Flooring: Hardwood
Rooms
Bathrooms
- Total Bathrooms: 3
- Full Bathrooms: 2
- Half Bathrooms: 1
Bedrooms
- Total Bedrooms: 4
Additional Information
- Shared Amenities: Park
Exterior
- Exterior Features: Mailbox
- Porch/Patio/Deck: Deck, Porch
Parking
- Garage: Yes
- Garage Spaces: 2
- Parking Features: Attached, Driveway, Garage Door Opener, Private
Location
- County: Suffolk County
- Subdivision: Chapel Hill Estates
- Cross Streets: Hawkins Ave
- Driving Directions: Hawkins Ave to Chapel Hill Rd (There is a Chapel Hill Ct, this home is on Chapel Hill DRIVE)
School Information
- High School District: Middle Country
- Elementary School: Eugene Auer Memorial School
- Middle School: Dawnwood Middle School
- High School: Centereach High School
Heating & Cooling
- Central air: Yes
- Cooling Type: Central Air
- Heating Type: Forced Air, Hot Water, Natural Gas
Utilities
- Sewer: Cesspool
- Water: Public
- Utility Description: Cable Available
Structural Information
- Architectural Style: Colonial
- Detached/Attached: Detached
- Construction: Frame, Vinyl Siding
- Basement: Yes
- Basement Desc.: Finished, Full Basement
- Unfinished Attic: Yes
- Windows: Blinds, Double Pane Windows
- Sq. Ft. Source: Other
- Year Built: 1998
Additional Structures
- Other Structures: Shed(s)
Lot Features
- Lot Size (Acres): 0.56
- Lot Size (Sq. Ft.): 24,394
- Fence: Yes
- Lot Features: Cul-De-Sac, Level, Near Public Transit, Near Shops, Sprinklers In Front, Sprinklers In Rear
- Fencing (Description): Fenced
Financial Considerations
- Tax Amount: $19,772.27
Disclosures and Reports
- Special Conditions: None
- Property ID: 0208-016-00-02-00-003-006
- Block: 2
- Lot Number: 6
Listed by Signature Premier Properties
Sold by Signature Premier Properties

Get Pre-Approved Today
Schools
Schools serving 10 Chapel Hill Rd
School District:Middle Country Central School District
| Name | Grades | Distance |
|---|---|---|
Eugene Auer Memorial School 17 Wing Street, Lake Grove, NY 11755 | 1-5 | 0.4 mi |
Unity Drive Kindergarten Pre K Center 11 Unity Drive, Centereach, NY 11720 | PK-K | 1.8 mi |
Dawnwood Middle School 10 43rd Street, Centereach, NY 11720 | 6-8 | 1.7 mi |
Centereach High School 14 43rd Street, Centereach, NY 11720 | 9-12 | 1.9 mi |
Disclaimer:
School attendance boundaries provided by ATTOM Data Solutions and are for reference only. Contact the school directly to verify enrollment eligibility.
Price & Sales History for 10 Chapel Hill Rd
Date
Details
Price
Change
Source
8/31/2026
Sold
$1,089,000
—
MLS
6/26/2026
Listed
$1,089,000
—
MLS
Disclaimer: Historical sales information is derived from public records provided by the county offices. Information is not guaranteed and should be independently verified.
10 Chapel Hill Road, Lake Grove, NY 11755 (MLS# 1018331) is a Single Family property that was sold at $1,089,000 on August 31, 2026. Want to learn more about 10 Chapel Hill Road? Do you have questions about finding other Single Family real estate for sale in Lake Grove? You can browse all Lake Grove real estate or contact a Coldwell Banker agent to request more information.