This is a carousel with tiles that activate property listing cards. Use the previous and next buttons to navigate.
1/50
$1,050,000 Sale Pending
This is a carousel with tiles that activate property listing cards. Use the previous and next buttons to navigate.
1/50
Property Description
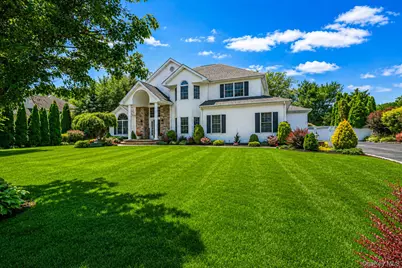
This exceptional Extended Post-Modern Colonial offers the perfect blend of quality construction, spacious living, modern updates, and resort-style outdoor entertaining-all within the Incorporated Village of Lake Grove and convenient to parks, shopping, dining, and transportation. Offering over 3,600 square feet of living space, this 5-bedroom, 3-full-bath home features a flexible floor plan. The main level includes a formal living room, formal dining room, large kitchen with newer appliances and a spacious eating area, a den with a fireplace and wiring for 7-channel surround sound, a main-level bedroom, and hardwood floors throughout the home. The second floor boasts a spacious primary suite with a private bath, along with three additional bedrooms and a full hall bath. Additional interior features include a full basement with 8-foot ceilings, 2-zone central air conditioning, a 2-car garage, and a bath with a jetted tub. Step outside to your private backyard retreat featuring a large L-shaped heated in-ground pool, patio and pool surrounded by pavers, fire pit area, vinyl fencing, in-ground sprinklers, 2 Sheds, and beautifully landscaped grounds. Recent updates include the pool filter, pump motor, chlorinator, multiport valve, and pool liner (all replaced within the last three years). A newer lower-level central air conditioning unit, newer hot water heater, and an expanded driveway with parking for up to eight vehicles. This exceptional property combines space, comfort, and resort-style outdoor living in a prime Lake Grove location. A truly special place to call home.
Full Property Details
Full Property Details for 10 Park View Ln
General
- Price: $1,050,000
- Taxes: $22,100
- Status: Pending
- Type: Single Family
- Source: Long_Island
- MLS ID: 1017709
- Updated: 7/7/2026
- Added to Site: 18 day(s) ago
Interior
- Number of Rooms: 9
- Interior Features: First Floor Full Bath, Cathedral Ceiling(s), Eat-in Kitchen, Entrance Foyer, Formal Dining, Pantry, Primary Bathroom, Walk-In Closet(s)
- Fireplace: Yes
- Appliances: Convection Oven, Dishwasher, Dryer, Freezer, Microwave, Oven, Range, Refrigerator, Washer
- Flooring: Hardwood
Rooms
Bathrooms
- Total Bathrooms: 3
- Full Bathrooms: 3
Bedrooms
- Total Bedrooms: 5
Additional Information
- Pool: Yes
- Private Pool: Yes
- Pool Description: In-Ground
Exterior
- Porch/Patio/Deck: Patio
Parking
- Garage: Yes
- Garage Spaces: 2
- Parking Features: Attached, Driveway
Location
- County: Suffolk County
- Cross Streets: Pond Path
- Driving Directions: Pond Path to Park View
School Information
- High School District: Middle Country
- Elementary School: Eugene Auer Memorial School
- Middle School: Dawnwood Middle School
- High School: Centereach High School
Heating & Cooling
- Central air: Yes
- Cooling Type: Central Air
- Heating Type: Baseboard, Natural Gas
- Heating Zones: 3
Utilities
- Sewer: Cesspool
- Water: Public
- Utility Description: Water Available
Structural Information
- Architectural Style: Post Modern
- Detached/Attached: Detached
- Construction: Frame, Stone, Vinyl Siding
- Basement: Yes
- Basement Desc.: Full Basement, Unfinished
- Unfinished Attic: Yes
- Building Size: 3602
- Square Feet: 3,602
- Sq. Ft. Source: Public Records
- Year Built: 2001
Lot Features
- Lot Size (Acres): 0.49
- Lot Size (Sq. Ft.): 21,344
- Fence: Yes
- Lot Features: Level
- Fencing (Description): Back Yard, Fenced
Financial Considerations
- Taxes Include: Trash
- Tax Amount: $22,100
Disclosures and Reports
- Special Conditions: None
- Property ID: 0208-008-00-04-00-018-005
Listed by Realty Connect USA LI
Get Pre-Approved Today
Schools
Schools serving 10 Park View Ln
School District:Middle Country Central School District
| Name | Grades | Distance |
|---|---|---|
Eugene Auer Memorial School 17 Wing Street, Lake Grove, NY 11755 | 1-5 | 0.7 mi |
Unity Drive Kindergarten Pre K Center 11 Unity Drive, Centereach, NY 11720 | PK-K | 1.6 mi |
Dawnwood Middle School 10 43rd Street, Centereach, NY 11720 | 6-8 | 1.1 mi |
Centereach High School 14 43rd Street, Centereach, NY 11720 | 9-12 | 1.2 mi |
Disclaimer:
School attendance boundaries provided by ATTOM Data Solutions and are for reference only. Contact the school directly to verify enrollment eligibility.
Price & Sales History for 10 Park View Ln
Date
Details
Price
Change
Source
6/25/2026
Listed
$1,050,000
—
MLS
Disclaimer: Historical sales information is derived from public records provided by the county offices. Information is not guaranteed and should be independently verified.
Tax History
Tax History for 10 Park View Ln
Year
Property Taxes
Change
Tax Assessment
Change
2024
$19,604
100%
$4,700
—
2020
100%
$4,700
—
2022
-100%
$4,700
-2%
2016
$16,952
-7%
$4,800
—
2020
$18,243
10%
$4,800
—
2018
$16,605
4%
$4,800
—
2017
$16,037
—
$4,800
—
2016
$16,011
1%
$4,800
—
2015
$15,886
-2%
$4,800
-4%
2015
$16,142
3%
$4,975
—
2014
$15,740
-4%
$4,975
-6%
2013
$16,322
—
$5,300
—
Disclaimer: Historical tax information is derived from public records provided by the county offices. Information is not guaranteed and should be independently verified.
Estimate the Cost
Estimate the Cost for 10 Park View Ln
10 Park View Lane, Lake Grove, NY 11755 (MLS# 1017709) is a Single Family property with 5 bedrooms and 3 full bathrooms. 10 Park View Lane is currently listed for $1,050,000 and was received on June 25, 2026. Want to learn more about 10 Park View Lane? Do you have questions about finding other Single Family real estate for sale in Lake Grove? You can browse all Lake Grove real estate or contact a Coldwell Banker agent to request more information.