This is a carousel with tiles that activate property listing cards. Use the previous and next buttons to navigate.
1/1
$880,000
This is a carousel with tiles that activate property listing cards. Use the previous and next buttons to navigate.
1/1
Property Description
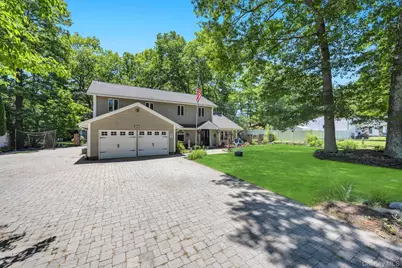
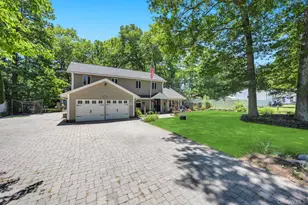
Welcome to this magnificent center hall Colonial ideally situated mid-block in the highly desirable Lake Grove Village. From the moment you arrive, you'll be impressed by the expanded custom paver driveway offering exceptional parking for multiple vehicles, boats, campers, or car enthusiasts, with paving stones extending alongside the attached two-car garage. A beautiful paver walkway leads to the front entrance, while cedar impression front siding, decorative wrought iron fencing accented by stone pillars, and professionally designed landscaping create stunning curb appeal. Step into your own private country club-style backyard oasis featuring a custom-built pond with a breathtaking cascading waterfall, extensive custom masonry, decorative stone raised garden beds, and professionally landscaped grounds designed for relaxation and entertaining. The resort-style backyard continues with an in-ground swimming pool featuring a four-year-old heater and three-year-old liner, expansive paver patios, a built-in outdoor fireplace with retaining wall seating, a raised entertaining terrace, and a custom-built outdoor bar complete with electric. A 10x20 shed with electricity and a garage-style front door provides exceptional storage and versatility, while owned solar panels producing approximately 6.3 KW add tremendous long-term value. Step inside and immediately experience the grandeur of soaring 16-foot vaulted ceilings accented with custom shiplap detailing and a ceiling fan. The formal living room is highlighted by a spectacular floor-to-ceiling custom brick fireplace with propane gas insert and mantle, creating a dramatic focal point. The living room flows seamlessly into the spacious eat-in kitchen filled with natural light and overlooking the backyard. The beautifully appointed chef's kitchen features custom maple cabinetry, recessed lighting, tile backsplash, abundant cabinet and counter space, stainless steel appliances, side-by-side refrigerator, built-in Sharp microwave, brand-new LG dishwasher, and a commercial-grade six-burner DCS gas range. The elegant center hall layout showcases a decorative wrought iron staircase and provides access to a formal dining room with French doors. The first floor also features an enormous den/great room with ductless air conditioning, a beautiful brick wood-burning fireplace, and plenty of space for entertaining. An updated powder room offers designer tile flooring and a modern gray vanity. Upstairs, the expansive primary suite serves as a true retreat featuring hardwood flooring, recessed lighting, a custom wood accent wall, ceiling fan, separate ductless air conditioning system, and a spacious walk-in closet with custom shelving and hanging areas. The private primary bath is beautifully finished with floor-to-ceiling tile and a glass-enclosed walk-in shower. Additional bedrooms are generously sized and serviced by a stunning updated hallway bathroom featuring a butcher block vanity, floor-to-ceiling tile work, soaking tub, and separate glass-enclosed shower. Additional amenities include a two-car attached garage, mudroom/laundry room with utility sink, Navien wall-hung gas heating system and water purification system less than one year old, generator hookup, in-ground sprinkler system, Andersen windows, and numerous quality upgrades throughout. This exceptional home offers the perfect combination of luxury, functionality, and resort-style living in one of Lake Grove's most sought-after locations.
Full Property Details
Full Property Details for 14 Russet Ln
General
- Sold For: $880,000
- Taxes: $16,810
- Status: Closed
- Type: Single Family
- Source: Long_Island
- MLS ID: 1009166
- Added to Site: 84 day(s) ago
Interior
- Number of Rooms: 8
- Interior Features: Cathedral Ceiling(s), Ceiling Fan(s), Chefs Kitchen, Eat-in Kitchen, Entrance Foyer, Formal Dining, High Ceilings, Open Floorplan, Primary Bathroom, Quartz/Quartzite Counters, Recessed Lighting, Walk-In Closet(s)
- Fireplace: Yes
- Number of Fireplaces: 2
- Fireplace(s): Gas, Wood Burning
- Appliances: Dishwasher, Dryer, Range, Refrigerator, Washer
- Flooring: Ceramic Tile, Wood
Rooms
Bathrooms
- Total Bathrooms: 3
- Full Bathrooms: 2
- Half Bathrooms: 1
Bedrooms
- Total Bedrooms: 4
Additional Information
- Pool: Yes
- Private Pool: Yes
- Pool Description: In-Ground
Exterior
- Porch/Patio/Deck: Patio, Porch
Parking
- Garage: Yes
- Garage Spaces: 2
- Parking Features: Attached, Driveway, Garage, Private
Location
- County: Suffolk County
- Cross Streets: Hallock Road
School Information
- High School District: Middle Country
- Elementary School: Eugene Auer Memorial School
- Middle School: Dawnwood Middle School
- High School: Centereach High School
Heating & Cooling
- Central air: Yes
- Cooling Type: Central Air
- Heating Type: Baseboard, Hot Water, Natural Gas
- Heating Zones: 1
Utilities
- Sewer: Cesspool
- Water: Public
- Utility Description: Cable Available, Electricity Available, Phone Available
Structural Information
- Architectural Style: Colonial
- Detached/Attached: Detached
- Construction: Frame
- Building Size: 2391
- Square Feet: 2,391
- Sq. Ft. Source: Public Records
- Year Built: 1972
Lot Features
- Lot Size (Acres): 0.35
- Lot Size (Sq. Ft.): 15,246
Financial Considerations
- Tax Amount: $16,810
Disclosures and Reports
- Special Conditions: None
- Property ID: 0208-010-00-03-00-015-000
Listed by Coldwell Banker American Homes
Sold by Coldwell Banker American Homes

Get Pre-Approved Today
Schools
Schools serving 14 Russet Ln
School District:Middle Country Central School District
| Name | Grades | Distance |
|---|---|---|
Eugene Auer Memorial School 17 Wing Street, Lake Grove, NY 11755 | 1-5 | 0.2 mi |
Unity Drive Kindergarten Pre K Center 11 Unity Drive, Centereach, NY 11720 | PK-K | 1.9 mi |
Dawnwood Middle School 10 43rd Street, Centereach, NY 11720 | 6-8 | 1.6 mi |
Centereach High School 14 43rd Street, Centereach, NY 11720 | 9-12 | 1.7 mi |
Disclaimer:
School attendance boundaries provided by ATTOM Data Solutions and are for reference only. Contact the school directly to verify enrollment eligibility.
Price & Sales History for 14 Russet Ln
Date
Details
Price
Change
Source
8/24/2026
Sold
$880,000
6.67%
MLS
6/11/2026
Listed
$824,999
—
MLS
Disclaimer: Historical sales information is derived from public records provided by the county offices. Information is not guaranteed and should be independently verified.
14 Russet Lane, Lake Grove, NY 11755 (MLS# 1009166) is a Single Family property that was sold at $880,000 on August 24, 2026. Want to learn more about 14 Russet Lane? Do you have questions about finding other Single Family real estate for sale in Lake Grove? You can browse all Lake Grove real estate or contact a Coldwell Banker agent to request more information.