This is a carousel with tiles that activate property listing cards. Use the previous and next buttons to navigate.
1/20
$649,990
This is a carousel with tiles that activate property listing cards. Use the previous and next buttons to navigate.
1/20
Property Description
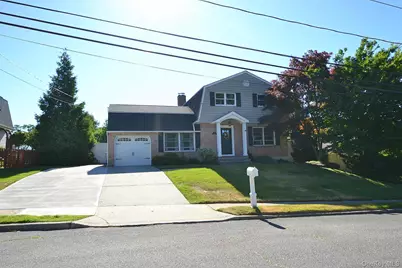
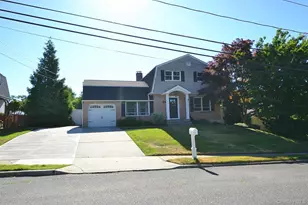
Welcome to this spacious 4-bedroom, 2-bath home offering comfort, charm, and endless potential. Hardwood floors run throughout much of the home and are ready to shine with refinishing. The updated kitchen features refreshed cabinetry, decorative ceiling detail, newer stainless steel appliances, new vinyl flooring, and a spacious 6-foot pantry. Relax in the cozy den with a wood-burning fireplace, built-ins, and sliders to the deck-perfect for entertaining. Additional features include a new 200-amp electric panel, upstairs CAC, basement, attached 1-car garage, approximately 10-year-young cesspool, and new PVC fencing. A wonderful opportunity to make this home your own!
Full Property Details
Full Property Details for 17 Wade Dr
General
- Price: $649,990
- Taxes: $14,624
- Status: Active
- Type: Single Family
- Source: Long_Island
- MLS ID: 1012618
- Updated: 6/26/2026
- Added to Site: 28 day(s) ago
Interior
- Number of Rooms: 8
- Interior Features: Beamed Ceilings, Built-in Features, Ceiling Fan(s), Crown Molding, Double Vanity, Eat-in Kitchen, Entrance Foyer, Granite Counters, Kitchen Island, Open Floorplan, Open Kitchen, Pantry, Storage, Walk Through Kitchen, Washer/Dryer Hookup
- Fireplace: Yes
- Number of Fireplaces: 1
- Fireplace(s): Family Room
- Appliances: Dishwasher, Dryer, Microwave, Oven, Refrigerator, Stainless Steel Appliance(s), Washer, Gas Water Heater
- Laundry Facilities: Yes
- Flooring: Laminate, Wood
Rooms
Bathrooms
- Total Bathrooms: 2
- Full Bathrooms: 1
- Half Bathrooms: 1
Bedrooms
- Total Bedrooms: 4
Other Rooms
- Laundry: Gas Dryer Hookup, In Basement, Washer Hookup
Additional Information
- Pool: Yes
- Private Pool: Yes
- Pool Description: Above Ground
Exterior
- Exterior Features: Mailbox
- Porch/Patio/Deck: Covered
Parking
- Garage: Yes
- Garage Spaces: 1
- Parking Features: Attached, Driveway, Garage, On Street
Location
- County: Suffolk County
- Subdivision: Lake Grove Estates
- Cross Streets: Sterling Drive
- Driving Directions: GPS
- Direction Faces: West
School Information
- High School District: Middle Country
- Elementary School: Eugene Auer Memorial School
- Middle School: Dawnwood Middle School
- High School: Centereach High School
Heating & Cooling
- Central air: Yes
- Cooling Type: Central Air, Wall/Window Unit(s)
- Heating Type: Forced Air, Natural Gas
- Heating Zones: 2
Utilities
- Sewer: Cesspool
- Water: Public
- Utility Description: Cable Available, Electricity Connected, Natural Gas Connected, Phone Available, Trash Collection Public, Water Connected
Structural Information
- Architectural Style: Colonial
- Detached/Attached: Detached
- Construction: Brick, Vinyl Siding
- Basement: Yes
- Basement Desc.: Full Basement
- Windows: Bay Window(s)
- Building Size: 1737
- Square Feet: 1,737
- Sq. Ft. Source: Public Records
- Year Built: 1967
Additional Structures
- Other Structures: Pergola, Shed(s)
Lot Features
- Property View: Neighborhood
- Lot Size (Acres): 0.21
- Lot Size (Sq. Ft.): 9,148
- Road Maintenance: Public Maintained Road
- Fence: Yes
- Lot Features: Back Yard, Front Yard, Landscaped, Near Public Transit, Near Shops, Paved, Sprinklers In Front, Sprinklers In Rear
- Fencing (Description): Back Yard, Fenced
Financial Considerations
- Taxes Include: Sewer, Trash
- Tax Amount: $14,624
Disclosures and Reports
- Special Conditions: None
- Exclusions: Black fence in back yard
- Property ID: 0208-015-00-07-00-008-000
- Block: 7
- Lot Number: 8
Listed by Coldwell Banker American Homes
Get Pre-Approved Today
Schools
Schools serving 17 Wade Dr
School District:Middle Country Central School District
| Name | Grades | Distance |
|---|---|---|
Eugene Auer Memorial School 17 Wing Street, Lake Grove, NY 11755 | 1-5 | 0.7 mi |
Unity Drive Kindergarten Pre K Center 11 Unity Drive, Centereach, NY 11720 | PK-K | 2.1 mi |
Dawnwood Middle School 10 43rd Street, Centereach, NY 11720 | 6-8 | 2.1 mi |
Centereach High School 14 43rd Street, Centereach, NY 11720 | 9-12 | 2.2 mi |
Disclaimer:
School attendance boundaries provided by ATTOM Data Solutions and are for reference only. Contact the school directly to verify enrollment eligibility.
Price & Sales History for 17 Wade Dr
Date
Details
Price
Change
Source
6/15/2026
Listed
$649,990
—
MLS
Disclaimer: Historical sales information is derived from public records provided by the county offices. Information is not guaranteed and should be independently verified.
Tax History
Tax History for 17 Wade Dr
Year
Property Taxes
Change
Tax Assessment
Change
2024
$13,671
100%
$3,075
—
2020
100%
$3,075
—
2022
-100%
$3,075
—
2016
$10,548
-16%
$3,075
—
2020
$12,555
23%
$3,075
—
2018
$10,212
4%
$3,075
—
2017
$9,857
—
$3,075
—
2016
$9,848
1%
$3,075
—
2015
$9,776
2%
$3,075
—
2015
$9,559
3%
$3,075
—
2014
$9,319
3%
$3,075
—
2013
$9,028
—
$3,075
—
Disclaimer: Historical tax information is derived from public records provided by the county offices. Information is not guaranteed and should be independently verified.
Estimate the Cost
Estimate the Cost for 17 Wade Dr
17 Wade Drive, Lake Grove, NY 11755 (MLS# 1012618) is a Single Family property with 4 bedrooms, 1 full bathroom and 1 partial bathroom. 17 Wade Drive is currently listed for $649,990 and was received on June 15, 2026. Want to learn more about 17 Wade Drive? Do you have questions about finding other Single Family real estate for sale in Lake Grove? You can browse all Lake Grove real estate or contact a Coldwell Banker agent to request more information.