This is a carousel with tiles that activate property listing cards. Use the previous and next buttons to navigate.
1/1
$801,500
This is a carousel with tiles that activate property listing cards. Use the previous and next buttons to navigate.
1/1
Property Description
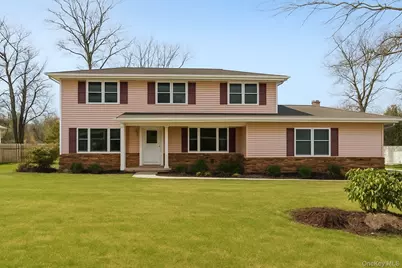
Welcome to a classic 4 bedroom, 3 bath Colonial where thoughtful updates meet timeless design, ideally located in the desirable Pine Cove Estates section of Lake Grove. A well proportioned floor plan offers effortless flow for both everyday living and entertaining. The spacious eat-in kitchen features granite countertops, crisp white cabinetry, and generous storage, opening seamlessly to a formal dining room, light filled living room, a cozy den with a wood burning fireplace and updated flooring. Custom shutters in the kitchen, dining room, and den add a polished finishing touch, while Pella windows and a young roof enhance comfort and long term value. Hardwood floors throughout the home, with additional hardwood beneath the carpeting in all bedrooms and living room. The primary bedroom offers an updated en-suite bath and two large closets, while the hallway bath includes double sinks, an updated tub, and glass shower doors. A full unfinished basement with washer and dryer provides excellent storage and future finishing potential, with an additional hook up in the garage adding convenience. Notable updates include ductless Fujitsu A/C, Navien gas on demand hot water and heat with 2 zones, updated plumbing, and a 200 amp electrical panel. Exterior features vinyl siding with stone accents, a covered porch and patio, PVC fencing, and two car garage. The expansive backyard offers flexibility to create an outdoor living space tailored to your needs. Move in ready and well maintained, this home presents an exceptional opportunity. True taxes of $11,138.78 before STAR; $10,365.56 with STAR. Schedule your showing today and explore all that 28 Sycamore Ave has to offer.
Full Property Details
Full Property Details for 28 Sycamore Ave
General
- Sold For: $801,500
- Taxes: $11,138
- Status: Closed
- Type: Single Family
- Source: Long_Island
- MLS ID: 962016
- Added to Site: 86 day(s) ago
Interior
- Number of Rooms: 9
- Interior Features: Beamed Ceilings, Double Vanity, Eat-in Kitchen, Entrance Foyer, Formal Dining, Granite Counters, Pantry, Primary Bathroom, Smart Thermostat, Storage, Walk-In Closet(s), Washer/Dryer Hookup
- Fireplace: Yes
- Number of Fireplaces: 1
- Fireplace(s): Family Room, Wood Burning
- Appliances: Cooktop, Dryer, Electric Cooktop, Electric Oven, Exhaust Fan, Microwave, Refrigerator, Stainless Steel Appliance(s), Tankless Water Heater, Washer
- Laundry Facilities: Yes
- Flooring: Carpet, Ceramic Tile, Hardwood
Rooms
Bathrooms
- Total Bathrooms: 3
- Full Bathrooms: 2
- Half Bathrooms: 1
Bedrooms
- Total Bedrooms: 4
Other Rooms
- Laundry: Electric Dryer Hookup, In Basement, In Garage, Washer Hookup
Additional Information
- Security/Safety: Security System, Smoke Detector(s), Video Cameras
Exterior
- Porch/Patio/Deck: Covered, Patio, Porch
Parking
- Garage: Yes
- Garage Spaces: 2
- Total Spaces: 5
- Parking Features: Driveway
Location
- County: Suffolk County
- Cross Streets: Hawkins Ave
- Driving Directions: Hawkins Ave to Sycamore Ave or Middle Country Rd to Smith Ave to Sycamore Ave.
School Information
- High School District: Sachem
- Elementary School: Cayuga Elementary School
- Middle School: Samoset Middle School
- High School: Sachem High School North
Heating & Cooling
- Cooling Type: Ductless
- Heating Type: Baseboard, Natural Gas
- Heating Zones: 2
Utilities
- Sewer: Cesspool
- Water: Public
- Utility Description: Electricity Connected, Natural Gas Connected, Phone Connected, Trash Collection Public, Water Connected
Structural Information
- Architectural Style: Colonial
- Detached/Attached: Detached
- Construction: Frame
- Basement: Yes
- Basement Desc.: Full Basement, Unfinished
- Windows: ENERGY STAR Qualified Windows, Shutters
- Building Size: 1998
- Square Feet: 1,998
- Sq. Ft. Source: Other
- Year Built: 1967
Lot Features
- Lot Size (Acres): 0.35
- Lot Size (Sq. Ft.): 15,246
- Frontage: Private Road
- Fence: Yes
- Fencing (Description): Back Yard, Vinyl, Wood
Financial Considerations
- Taxes Include: Trash
- Tax Amount: $11,138.78
Disclosures and Reports
- Special Conditions: None
- Property ID: 0208-021-00-04-00-011-000
- Block: 4
- Lot Number: 11
Listed by Howard Hanna Coach
Sold by Pinnacle R E Consulting Inc

Get Pre-Approved Today
Schools
Schools serving 28 Sycamore Ave
School District:Sachem Central School District
| Name | Grades | Distance |
|---|---|---|
Wenonah School 251 Hudson Avenue, Lake Grove, NY 11755 | K-5 | 0.7 mi |
Samoset Middle School 51 School Street, Lake Ronkonkoma, NY 11779 | 6-8 | 1.1 mi |
Sachem High School North 212 Smith Road, Lake Ronkonkoma, NY 11779 | 9-12 | 0.8 mi |
Disclaimer:
School attendance boundaries provided by ATTOM Data Solutions and are for reference only. Contact the school directly to verify enrollment eligibility.
Price & Sales History for 28 Sycamore Ave
Date
Details
Price
Change
Source
5/11/2026
Sold
$801,500
8.6%
MLS
3/05/2026
Listed
$738,000
—
MLS
Disclaimer: Historical sales information is derived from public records provided by the county offices. Information is not guaranteed and should be independently verified.
28 Sycamore Avenue, Lake Grove, NY 11755 (MLS# 962016) is a Single Family property that was sold at $801,500 on May 11, 2026. Want to learn more about 28 Sycamore Avenue? Do you have questions about finding other Single Family real estate for sale in Lake Grove? You can browse all Lake Grove real estate or contact a Coldwell Banker agent to request more information.