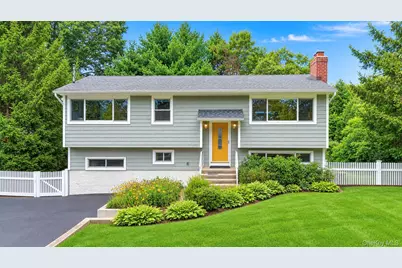
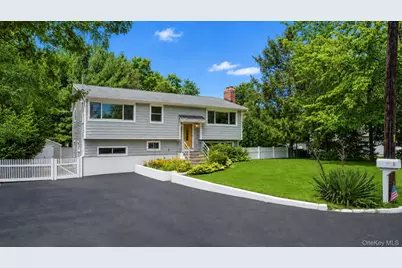
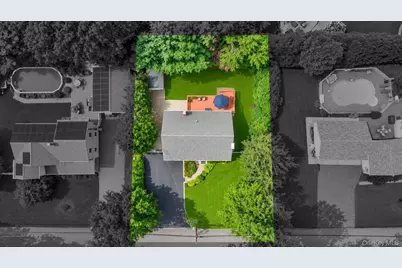
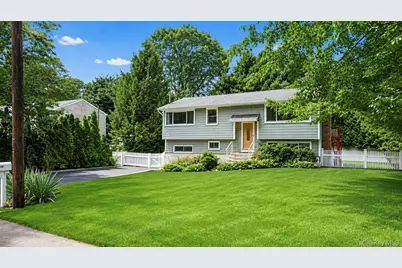
This is a carousel with tiles that activate property listing cards. Use the previous and next buttons to navigate.
1/45
$699,999 Sale Pending
This is a carousel with tiles that activate property listing cards. Use the previous and next buttons to navigate.
1/45
Property Description
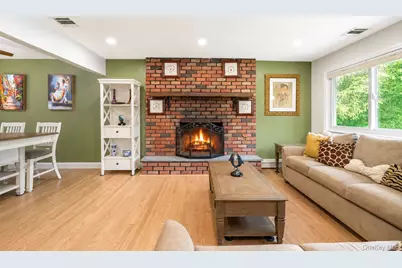
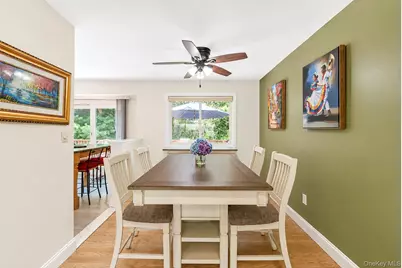
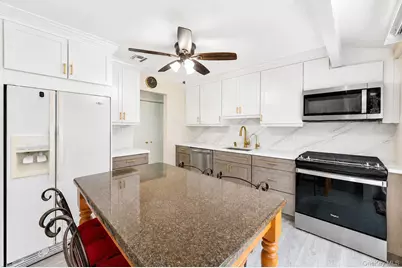
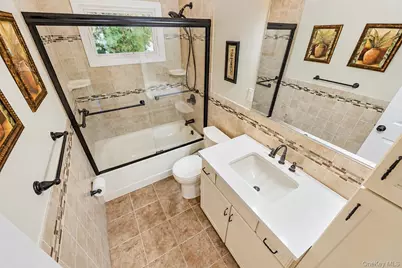
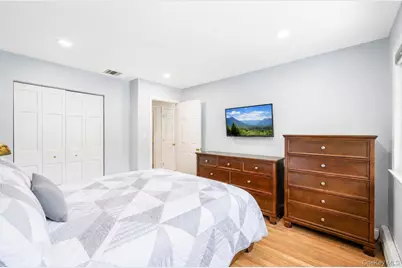
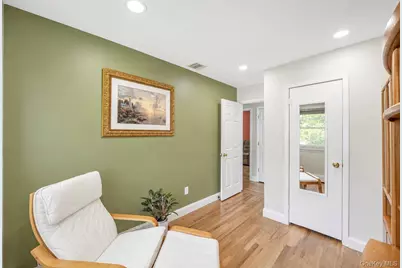
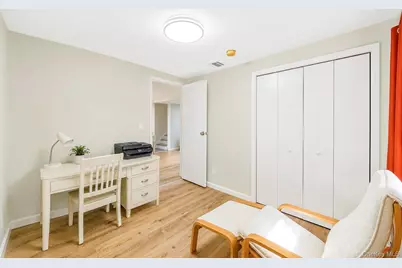
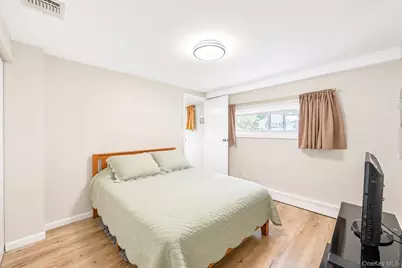
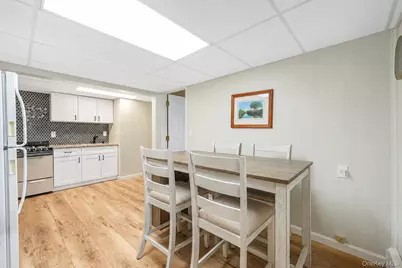
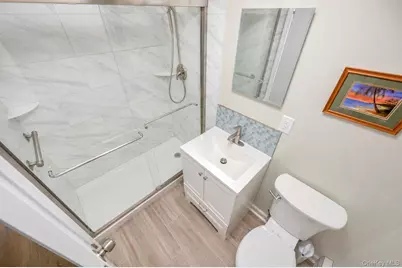
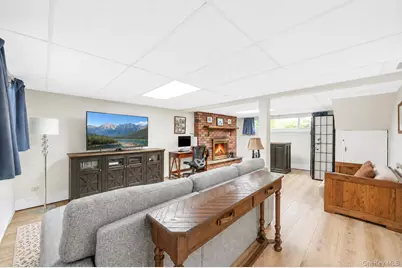
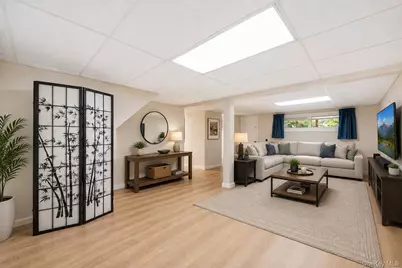
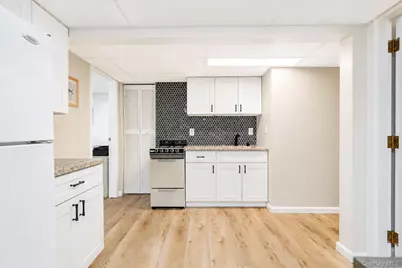
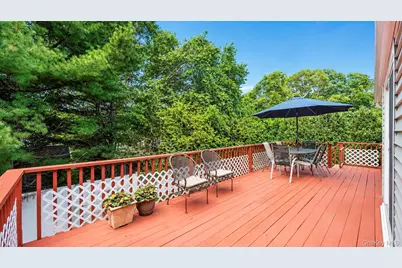
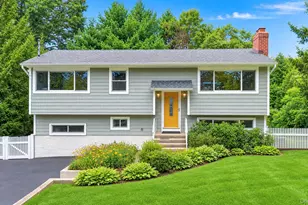
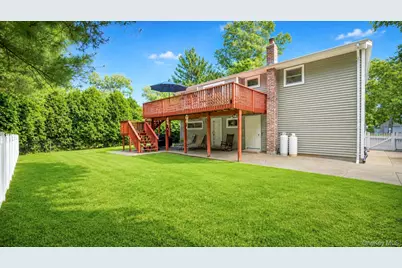
Beautifully Renovated Hi-Ranch in the Village of Lake Grove Welcome to this beautifully renovated Hi-Ranch in the desirable Village of Lake Grove! Completely renovated in 2025, this exceptional home offers the perfect blend of modern style, versatility, and comfort. The sun-filled main level features an inviting open layout with gorgeous hardwood floors, a modern finish, and recessed lighting throughout. The stunning brand-new kitchen showcases chic two-tone cabinetry, stainless steel stove, dishwasher and microwave, propane gas cooking, and seamless flow into the formal dining area. The spacious living room features a cozy wood-burning fireplace, while sliding glass doors lead to a large deck overlooking a lush, private backyard-perfect for entertaining or relaxing. Three generously sized bedrooms and an updated full bath complete the main level. The expansive lower level offers incredible flexibility with its own outside entrance and features luxury plank flooring, two additional bedrooms, a full bath, a spacious living room with a second wood-burning fireplace, a kitchen, and laundry. This versatile space is ideal for guests, extended living, a home office, or a private living area. The home has been thoughtfully updated with quality improvements throughout, including all Andersen windows, a Peerless boiler, and a heating system approximately five years old. The central air-conditioning motor was replaced in 2026. The attic was fully insulated approximately 11 years ago and remains unfinished, offering excellent storage potential. Additional updates and features include in-ground sprinklers, a cesspool pumped in 2025, a new whole-house water filtration system installed in 2025. The home also offers a large driveway with ample parking and a storage shed for your outdoor needs. The fully fenced yard provides privacy and convenience for pets. Perfectly situated just minutes from Wegmans, Trader Joe's, Whole Foods, parks, shopping, and an abundance of dining, this move-in-ready home offers exceptional convenience and lifestyle. Enjoy all that the Village of Lake Grove has to offer while living in a home where the major updates have already been completed. Beautifully renovated, thoughtfully updated, and ready for its next chapter-this is the one you've been waiting for!
Full Property Details
Full Property Details for 34 Forest Ave
General
- Price: $699,999
- Taxes: $13,130
- Status: Pending
- Type: Single Family
- Source: Long_Island
- MLS ID: 1035893
- Updated: 10/9/2026
- Added to Site: 34 day(s) ago
Interior
- Number of Rooms: 10
- Interior Features: Eat-in Kitchen, Formal Dining, Granite Counters, Natural Woodwork, Open Floorplan, Quartz/Quartzite Counters, Recessed Lighting
- Fireplace: Yes
- Number of Fireplaces: 2
- Appliances: Dishwasher, Dryer, Gas Oven, Refrigerator, Stainless Steel Appliance(s), Washer, Water Purifier Owned
- Flooring: Hardwood
Rooms
Bathrooms
- Total Bathrooms: 2
- Full Bathrooms: 2
Bedrooms
- Total Bedrooms: 5
Parking
- Parking Features: Driveway
Location
- County: Suffolk County
School Information
- High School District: Middle Country
- Elementary School: Eugene Auer Memorial School
- Middle School: Dawnwood Middle School
- High School: Centereach High School
Heating & Cooling
- Central air: Yes
- Cooling Type: Central Air
- Heating Type: Oil
- Heating Zones: 2
Utilities
- Sewer: Cesspool
- Water: Public
- Utility Description: Electricity Connected
Structural Information
- Architectural Style: Hi Ranch
- Detached/Attached: Detached
- Construction: Frame
- Building Size: 2000
- Square Feet: 2,000
- Sq. Ft. Source: Other
- Year Built: 1965
Lot Features
- Lot Size (Acres): 0.16
- Lot Size (Sq. Ft.): 6,970
Financial Considerations
- Tax Amount: $13,130
Disclosures and Reports
- Special Conditions: None
- Property ID: 0208-007-00-02-00-011-000
Listed by Coldwell Banker American Homes

Get Pre-Approved Today
Schools
Schools serving 34 Forest Ave
School District:Middle Country Central School District
| Name | Grades | Distance |
|---|---|---|
Eugene Auer Memorial School 17 Wing Street, Lake Grove, NY 11755 | 1-5 | 0.5 mi |
Unity Drive Kindergarten Pre K Center 11 Unity Drive, Centereach, NY 11720 | PK-K | 1.9 mi |
Dawnwood Middle School 10 43rd Street, Centereach, NY 11720 | 6-8 | 1.5 mi |
Centereach High School 14 43rd Street, Centereach, NY 11720 | 9-12 | 1.6 mi |
Disclaimer:
School attendance boundaries provided by ATTOM Data Solutions and are for reference only. Contact the school directly to verify enrollment eligibility.
Price & Sales History for 34 Forest Ave
Date
Details
Price
Change
Source
9/08/2026
Listed
$699,999
79.49%
MLS
8/21/2006
Sold
$390,000
—
Public Record
Disclaimer: Historical sales information is derived from public records provided by the county offices. Information is not guaranteed and should be independently verified.
Tax History
Tax History for 34 Forest Ave
Year
Property Taxes
Change
Tax Assessment
Change
2024
$12,273
100%
$2,750
—
2020
100%
$2,750
—
2022
-100%
$2,750
—
2016
$9,341
-8%
$2,750
—
2020
$10,106
12%
$2,750
—
2018
$9,008
4%
$2,750
—
2017
$8,692
—
$2,750
—
2016
$8,687
1%
$2,750
—
2015
$8,625
2%
$2,750
—
2015
$8,433
3%
$2,750
—
2014
$8,220
3%
$2,750
—
2013
$7,963
—
$2,750
—
Disclaimer: Historical tax information is derived from public records provided by the county offices. Information is not guaranteed and should be independently verified.
Estimate the Cost
Estimate the Cost for 34 Forest Ave
34 Forest Avenue, Lake Grove, NY 11755 (MLS# 1035893) is a Single Family property with 5 bedrooms and 2 full bathrooms. 34 Forest Avenue is currently listed for $699,999 and was received on September 08, 2026. Want to learn more about 34 Forest Avenue? Do you have questions about finding other Single Family real estate for sale in Lake Grove? You can browse all Lake Grove real estate or contact a Coldwell Banker agent to request more information.