This is a carousel with tiles that activate property listing cards. Use the previous and next buttons to navigate.
1/1
$1,275,000
This is a carousel with tiles that activate property listing cards. Use the previous and next buttons to navigate.
1/1
Property Description
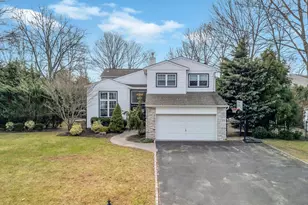
Once-in-a-lifetime opportunity to own this magnificent colonial in the highly desirable Three Village School District, set mid-block on a flat, shy half-acre in a sidewalk-lined development. Total square footage 4,524 sf, with 3,240 above grade. Curb appeal shines with an expanded blacktop driveway with cobblestone border, paver walkway, cultured stone accents, wide-plank vinyl siding, updated windows (approx. 5 years), and a newer roof (approx. 6 years). A grand two-story entry welcomes you with 3.5-inch oak hardwood floors throughout the first level, a dramatic chandelier, and a shiplap accent wall. The formal living room features vaulted ceilings and floor-to-ceiling windows, flowing into the dining room and seamlessly into the expansive open-concept chef's kitchen-perfect for entertaining. French doors from the dining room and den lead to the backyard. The main level also includes a stylish half bath with farmhouse sink and shiplap detail, plus a first-floor bedroom/office with barn doors. The updated kitchen boasts white cabinetry, tile backsplash, leathered granite island with sink, Samsung refrigerator, six-burner stove, Bosch dishwasher, exterior-vented hood, and LED lighting. It opens to the den/great room with a wood-burning stone fireplace (Yellowstone-sourced stone) and black walnut mantel, along with a cozy breakfast nook with built-in bench. Upstairs offers a spacious landing and sitting area, leading to a large primary suite with vaulted ceilings and recessed lighting. The spa-like bath features radiant floors, double vanity, skylight, frameless glass shower with three rainfall heads, and a two-person Jacuzzi tub. Additional bedrooms are generously sized with California closets, crown molding, and custom finishes, served by an updated hall bath with Jacuzzi tub, glass shower, and ceramic tile. The fully finished basement includes high ceilings, recessed lighting, gym area, surround sound theater, full bath with rainfall tile and Bluetooth-enabled fan, and ample storage. Additional upgrades include instant hot water, three-zone forced air systems, and air purification/dehumidification. The garage is outfitted with epoxy flooring, custom cabinetry, a built-in workbench, and a fully organized tool wall-ideal for both storage and functionality. The backyard is a true resort oasis: fully fenced with aluminum estate fencing, a 37,000-gallon freeform pool with rock waterfall, jets, and variable-speed systems, surrounded by 2,200+ sq ft of bluestone patio. The outdoor kitchen features a pizza oven, Blaze grill, burners, cooler, ice maker, sink, bar seating, and lighting. Mature landscaping, a 10-zone app-controlled sprinkler system, fire pit, shed, Tesla charger, and multiple entertaining areas complete this exceptional property offering luxury, comfort, and lifestyle rarely found today.
Full Property Details
Full Property Details for 40 Arbor Field Way
General
- Sold For: $1,275,000
- Taxes: $21,663
- Status: Closed
- Type: Single Family
- Source: Long_Island
- MLS ID: 961019
- Added to Site: 164 day(s) ago
Interior
- Number of Rooms: 10
- Interior Features: Ceiling Fan(s), Chandelier, Chefs Kitchen, Crown Molding, Eat-in Kitchen, Entrance Foyer, Formal Dining, Granite Counters, High Ceilings, Kitchen Island, Open Floorplan, Open Kitchen, Primary Bathroom, Recessed Lighting, Smart Thermostat, Soaking Tub, Storage, Washer/Dryer Hookup
- Fireplace: Yes
- Appliances: Dishwasher, Dryer, Range, Refrigerator, Washer
- Flooring: Wood
Rooms
Bathrooms
- Total Bathrooms: 4
- Full Bathrooms: 3
- Half Bathrooms: 1
Bedrooms
- Total Bedrooms: 5
Additional Information
- Pool: Yes
- Private Pool: Yes
- Pool Description: In-Ground
Exterior
- Porch/Patio/Deck: Patio, Porch
Parking
- Garage: Yes
- Garage Spaces: 2
- Parking Features: Attached, Driveway, Garage, Private
Location
- County: Suffolk County
- Cross Streets: Morning Glory Drive
School Information
- High School District: Three Village
- Elementary School: William Sidney Mount Elementary
- Middle School: Robert Cushman Murphy Jr High School
- High School: Ward Melville Senior High School
Heating & Cooling
- Central air: Yes
- Cooling Type: Central Air
- Heating Type: Hot Air, Natural Gas, Radiant Floor
- Heating Zones: 3
Utilities
- Sewer: Cesspool
- Water: Public
- Utility Description: Cable Available, Electricity Available, Phone Available
Structural Information
- Architectural Style: Colonial
- Detached/Attached: Detached
- Construction: Frame
- Basement: Yes
- Basement Desc.: Finished, Full Basement
- Building Size: 4524
- Square Feet: 4,524
- Sq. Ft. Source: Other
- Year Built: 1997
Lot Features
- Lot Size (Acres): 0.46
- Lot Size (Sq. Ft.): 20,038
Financial Considerations
- Tax Amount: $21,663.28
Disclosures and Reports
- Special Conditions: None
- Exclusions: House Water Filter and Sauna, hot tub and chicken coop
- Property ID: 0208-001-00-01-00-021-000
- Lot Number: 21
Listed by Coldwell Banker American Homes
Sold by Douglas Elliman Real Estate

Get Pre-Approved Today
Schools
Schools serving 40 Arbor Field Way
School District:Three Village Central School District
| Name | Grades | Distance |
|---|---|---|
William Sidney Mount School 50 Dean Lane, Stony Brook, NY 11790 | K-6 | 1.8 mi |
Robert Cushman Murphy Junior High School 351 Oxhead Road, Stony Brook, NY 11790 | 7-9 | 0.9 mi |
Ward Melville Senior High School 380 Old Town Rd, Setauket- East Setauket, NY 11733 | 9-12 | 3 mi |
Disclaimer:
School attendance boundaries provided by ATTOM Data Solutions and are for reference only. Contact the school directly to verify enrollment eligibility.
Price & Sales History for 40 Arbor Field Way
Date
Details
Price
Change
Source
8/25/2026
Sold
$1,275,000
-5.56%
MLS
3/23/2026
Listed
$1,349,999
—
MLS
Disclaimer: Historical sales information is derived from public records provided by the county offices. Information is not guaranteed and should be independently verified.
40 Arbor Field Way, Lake Grove, NY 11755 (MLS# 961019) is a Single Family property that was sold at $1,275,000 on August 25, 2026. Want to learn more about 40 Arbor Field Way? Do you have questions about finding other Single Family real estate for sale in Lake Grove? You can browse all Lake Grove real estate or contact a Coldwell Banker agent to request more information.