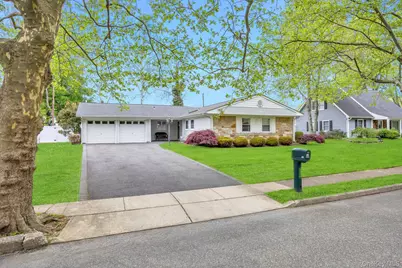
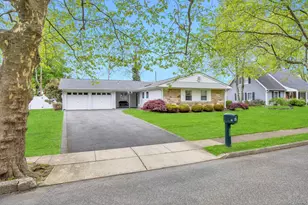
This is a carousel with tiles that activate property listing cards. Use the previous and next buttons to navigate.
1/32
$749,999
This is a carousel with tiles that activate property listing cards. Use the previous and next buttons to navigate.
1/32
Property Description
Incredible opportunity to own a magnificent, sprawling ranch offering just under 1,700 square feet of living space, located mid-block on a perfectly flat lot in a beautiful sidewalk-lined development with a sewer system. This home is absolutely turnkey and perfect for someone seeking one-level living with no steps. The exterior makes an immediate impression with its beautiful vinyl siding, stunning stone front facade, blacktop driveway with paving stone border and cement skirt, and a beautiful covered front porch. The fully fenced backyard features white PVC fencing, an updated retaining wall, and a large custom paving stone patio that is perfect for entertaining. Step inside this sprawling ranch featuring an open floor plan, custom molding, recessed lighting, and an abundance of natural light throughout. The spacious formal living room and formal dining room create an ideal layout for everyday living and hosting gatherings. The formal dining room flows directly into the incredible updated chef's kitchen showcasing white cabinetry, granite countertops, stainless steel appliances, a stainless steel sink, tile flooring, recessed lighting, pendant lighting over the breakfast bar, and an abundance of cabinet and counter space, along with a slider leading directly to the rear yard. The kitchen also connects to a convenient mudroom featuring tile flooring, front-loading washer and dryer, additional white cabinetry above, and a separate entrance to the yard. This incredible sprawling ranch also offers a spa-like hall bathroom with tub and shower, an enormous primary suite with ceiling fan and its own private bath featuring a white vanity and large glass stand-up shower, as well as additional spacious bedrooms. Additional updates and features include central air conditioning and an updated above-ground stainless steel oil tank. The attached two-car garage is fully sheetrocked with finished ceilings, lighting, rubber flooring, and its own separate heat source, making it ideal for a gym, recreation room, workshop, or storing your classic car.
Full Property Details
Full Property Details for 40 Twisting Dr
General
- Price: $749,999
- Taxes: $12,830
- Status: Active
- Type: Single Family
- Source: Long_Island
- MLS ID: 997311
- Updated: 5/19/2026
- Added to Site: 12 day(s) ago
Interior
- Number of Rooms: 6
- Interior Features: First Floor Bedroom, First Floor Full Bath, Ceiling Fan(s), Crown Molding, Eat-in Kitchen, Formal Dining, Granite Counters, High Ceilings, Open Floorplan, Primary Bathroom, Recessed Lighting, Storage, Washer/Dryer Hookup
- Appliances: Dishwasher, Dryer, Range, Refrigerator, Washer
Rooms
Bathrooms
- Total Bathrooms: 2
- Full Bathrooms: 2
Bedrooms
- Total Bedrooms: 3
Parking
- Garage: Yes
- Garage Spaces: 2
- Parking Features: Attached, Driveway, Garage, Private
Location
- County: Suffolk County
School Information
- High School District: Middle Country
- Elementary School: Eugene Auer Memorial School
- Middle School: Dawnwood Middle School
- High School: Centereach High School
Heating & Cooling
- Central air: Yes
- Cooling Type: Central Air
- Heating Type: Hot Water, Oil
- Heating Zones: 1
Utilities
- Sewer: Public Sewer
- Water: Public
- Utility Description: Cable Available, Electricity Available, Phone Available
Structural Information
- Architectural Style: Ranch
- Detached/Attached: Detached
- Construction: Frame
- Building Size: 1657
- Square Feet: 1,657
- Sq. Ft. Source: Public Records
- Year Built: 1967
Lot Features
- Lot Size (Acres): 0.25
- Lot Size (Sq. Ft.): 10,890
Financial Considerations
- Tax Amount: $12,830
Disclosures and Reports
- Special Conditions: None
- Property ID: 0208-004-00-02-00-038-000
Listed by Coldwell Banker American Homes
Get Pre-Approved Today
Schools
Schools serving 40 Twisting Dr
School District:Middle Country Central School District
| Name | Grades | Distance |
|---|---|---|
Eugene Auer Memorial School 17 Wing Street, Lake Grove, NY 11755 | 1-5 | 0.8 mi |
Unity Drive Kindergarten Pre K Center 11 Unity Drive, Centereach, NY 11720 | PK-K | 1.7 mi |
Dawnwood Middle School 10 43rd Street, Centereach, NY 11720 | 6-8 | 1.2 mi |
Centereach High School 14 43rd Street, Centereach, NY 11720 | 9-12 | 1.3 mi |
Disclaimer:
School attendance boundaries provided by ATTOM Data Solutions and are for reference only. Contact the school directly to verify enrollment eligibility.
Price & Sales History for 40 Twisting Dr
Date
Details
Price
Change
Source
5/14/2026
Listed
$749,999
85.18%
MLS
8/02/2018
Sold
$405,000
—
Public Record
Disclaimer: Historical sales information is derived from public records provided by the county offices. Information is not guaranteed and should be independently verified.
Tax History
Tax History for 40 Twisting Dr
Year
Property Taxes
Change
Tax Assessment
Change
2024
$13,682
100%
$2,920
—
2020
100%
$2,920
—
2022
-100%
$2,920
—
2016
$11,649
-7%
$2,920
—
2020
$12,542
10%
$2,920
—
2018
$11,407
3%
$2,920
—
2017
$11,034
—
$2,920
—
2016
$10,990
13%
$2,920
—
2015
$9,766
2%
$2,920
—
2015
$9,594
3%
$2,920
—
2014
$9,299
3%
$2,920
—
2013
$9,017
—
$2,920
—
Disclaimer: Historical tax information is derived from public records provided by the county offices. Information is not guaranteed and should be independently verified.
Estimate the Cost
Estimate the Cost for 40 Twisting Dr
40 Twisting Drive, Lake Grove, NY 11755 (MLS# 997311) is a Single Family property with 3 bedrooms and 2 full bathrooms. 40 Twisting Drive is currently listed for $749,999 and was received on May 14, 2026. Want to learn more about 40 Twisting Drive? Do you have questions about finding other Single Family real estate for sale in Lake Grove? You can browse all Lake Grove real estate or contact a Coldwell Banker agent to request more information.