This is a carousel with tiles that activate property listing cards. Use the previous and next buttons to navigate.
1/42
$899,999 Just Listed
This is a carousel with tiles that activate property listing cards. Use the previous and next buttons to navigate.
1/42
Property Description
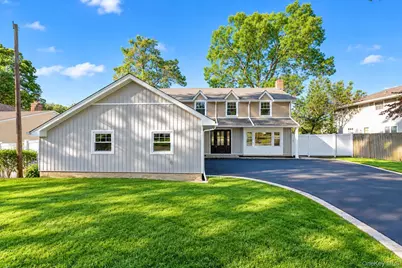
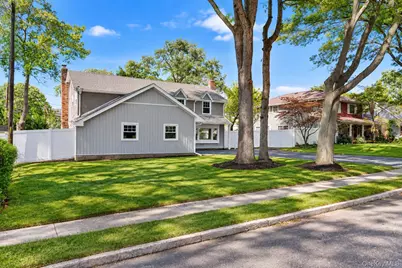
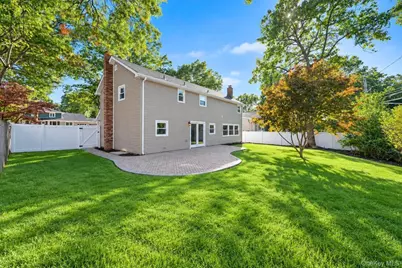
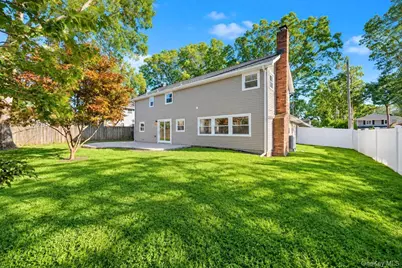
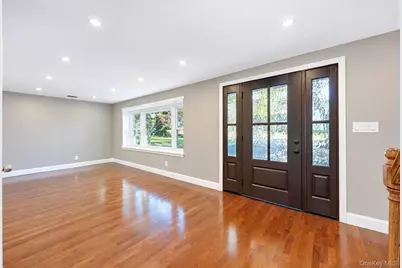
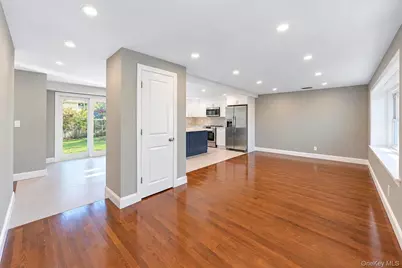
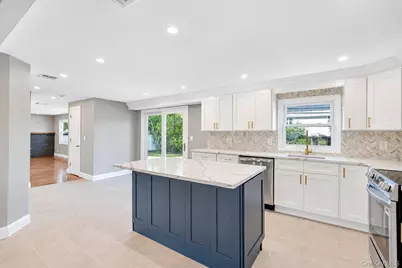
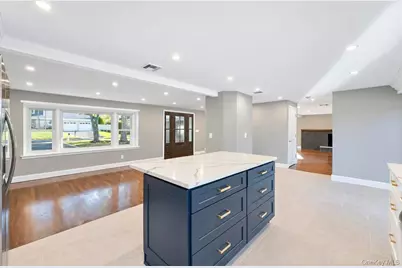
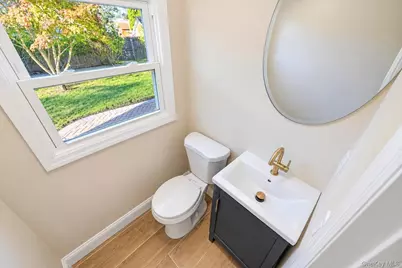
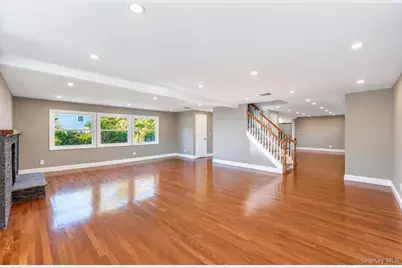
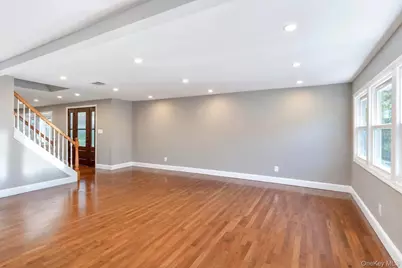
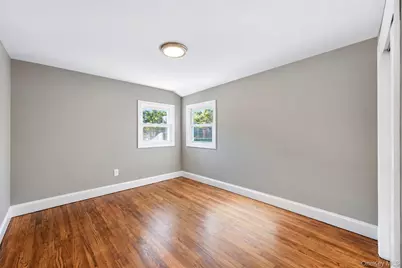
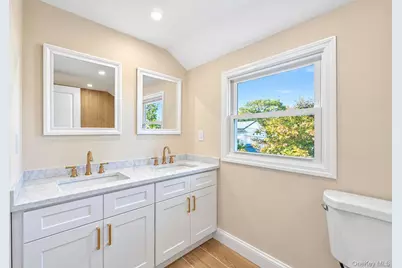
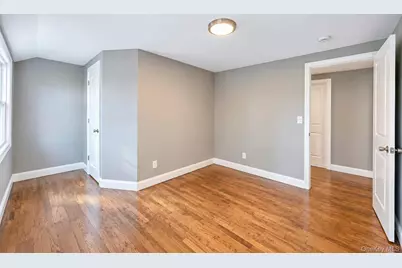
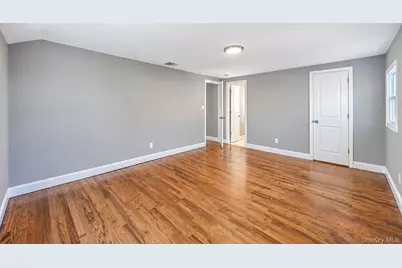
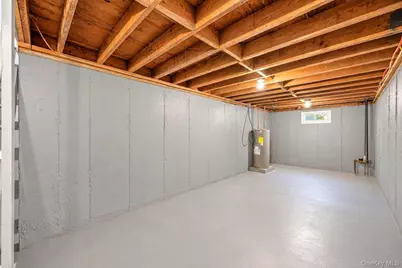
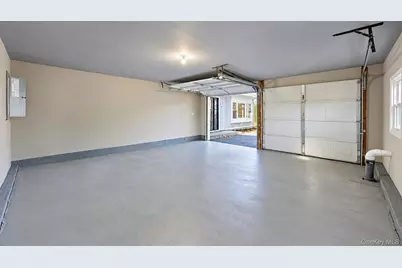
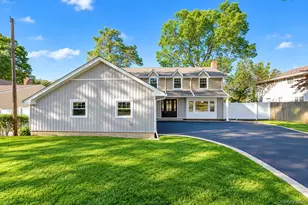
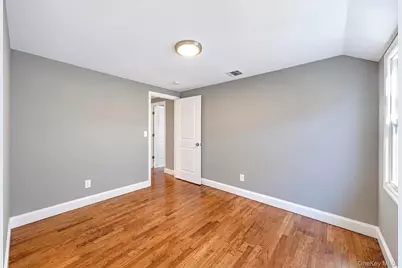
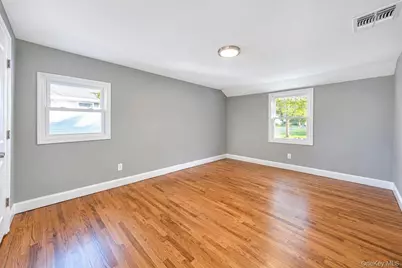
Located in the Sought After Brittany Hills Development in the Village of Lake Grove- Move Right in and Unpack! Enter Along the Newly Sealed Driveway with New Paver Apron to a Welcoming Front Porch, Perfect for Enjoying Your Morning Coffee. Step Inside to the Entrance Foyer and Find an Entertainer's Paradise A Brand New Kitchen with Large Island with Room for 3, Ceiling High Cabinetry, Quartz Countertops, Tasteful Backsplash and Sliding Glass Doors Opening to the Exterior Patio, Ready to Enjoy with Friends and Family on an Autumn Day. A Convenient Half Bathroom Seamlessly Connects the First Floor to the Tremendous Living Room, Complete with a Wood-Burning Fireplace, Hardwood Floors and Recessed Lighting. Head Upstairs You'll Find a Spacious Primary Bedroom Own En-Suite Full Bathroom and Walk-in Closet, 3 Well-Sized Bedrooms, a Modern Full Bathroom with Double Vanity and Washer/Dryer Pantry- Perfect for Saving the Trip Down Flights of Stairs. Partial Basement Offers Perfect Opportunity for Additional Storage or Small Office/Play Room. 2 Car Garage and Sachem Schools,200 AMP Electric! ALL NEW: Roof, Vinyl Siding, Windows, Kitchen, Bathrooms, Interior Doors Gutters, Soffits, Driveway, Garage Doors, Front Door, Central Air and Heat Pump.
Full Property Details
Full Property Details for 9 Sussex Ln
General
- Price: $899,999
- Taxes: $14,418
- Status: Active
- Type: Single Family
- Source: Long_Island
- MLS ID: 1059693
- Updated: 10/8/2026
- Added to Site: 5 day(s) ago
Interior
- Number of Rooms: 7
- Interior Features: Double Vanity, Eat-in Kitchen, Entrance Foyer, Formal Dining, Kitchen Island, Open Floorplan, Open Kitchen, Primary Bathroom, Quartz/Quartzite Counters, Recessed Lighting, Storage, Washer/Dryer Hookup
- Fireplace: Yes
- Number of Fireplaces: 1
- Appliances: Dishwasher, Microwave, Oven, Range, Refrigerator
- Laundry Facilities: Yes
- Flooring: Hardwood, Tile
Rooms
Bathrooms
- Total Bathrooms: 3
- Full Bathrooms: 2
- Half Bathrooms: 1
Bedrooms
- Total Bedrooms: 4
Other Rooms
- Laundry: Electric Dryer Hookup, Washer Hookup
Exterior
- Porch/Patio/Deck: Patio, Porch
Parking
- Garage: Yes
- Garage Spaces: 2
- Parking Features: Attached, Driveway, Garage
Location
- County: Suffolk County
- Subdivision: Brittany Hills Development
- Cross Streets: Hudson Ave
- Driving Directions: Hudson Ave to Sussex Ln
School Information
- High School District: Sachem
- Elementary School: Wenonah School
- Middle School: Samoset Middle School
- High School: Sachem High School North
Heating & Cooling
- Central air: Yes
- Cooling Type: Central Air
- Heating Type: Forced Air, Heat Pump
- Heating Zones: 1
Utilities
- Sewer: Cesspool
- Water: Public
- Utility Description: Electricity Connected, Water Connected
Structural Information
- Architectural Style: Colonial
- Detached/Attached: Detached
- Construction: Frame, Vinyl Siding
- Basement: Yes
- Basement Desc.: Unfinished
- Sq. Ft. Source: Plans
- Year Built: 1960
Lot Features
- Lot Size (Acres): 0.21
- Lot Size (Sq. Ft.): 9,148
- Fence: Yes
- Lot Features: Back Yard, Front Yard, Near Public Transit, Near School, Near Shops
- Fencing (Description): Fenced
Financial Considerations
- Tax Amount: $14,418.35
Disclosures and Reports
- Special Conditions: None
- Inclusions: oven, range, dishwasher, refrigerator, microwave, light fixtures
- Property ID: 0208-017.00-02.00-013.000
- Block: 7000
- Lot Number: 200
Listed by BH&G R E Realty Connect

Get Pre-Approved Today
Schools
Schools serving 9 Sussex Ln
School District:Sachem Central School District
| Name | Grades | Distance |
|---|---|---|
Wenonah School 251 Hudson Avenue, Lake Grove, NY 11755 | K-5 | 0.1 mi |
Samoset Middle School 51 School Street, Lake Ronkonkoma, NY 11779 | 6-8 | 1.7 mi |
Sachem High School North 212 Smith Road, Lake Ronkonkoma, NY 11779 | 9-12 | 1.5 mi |
Disclaimer:
School attendance boundaries provided by ATTOM Data Solutions and are for reference only. Contact the school directly to verify enrollment eligibility.
Price & Sales History for 9 Sussex Ln
Date
Details
Price
Change
Source
10/08/2026
Price Increased
$899,999
2.27%
MLS
10/07/2026
Listed
$879,999
—
MLS
Disclaimer: Historical sales information is derived from public records provided by the county offices. Information is not guaranteed and should be independently verified.
Tax History
Tax History for 9 Sussex Ln
Year
Property Taxes
Change
Tax Assessment
Change
2024
$4,765
100%
$3,600
—
2020
100%
$3,600
—
2022
-100%
$3,600
—
2016
$3,645
-11%
$3,600
—
2020
$4,112
23%
$3,600
—
2018
$3,349
5%
$3,600
—
2017
$3,199
—
$3,600
—
2016
$3,205
3%
$3,600
—
2015
$3,125
-3%
$3,600
—
2015
$3,207
-62%
$3,600
—
2014
$8,445
26%
$3,600
—
2013
$6,682
—
$3,600
—
Disclaimer: Historical tax information is derived from public records provided by the county offices. Information is not guaranteed and should be independently verified.
Estimate the Cost
Estimate the Cost for 9 Sussex Ln
9 Sussex Lane, Lake Grove, NY 11755 (MLS# 1059693) is a Single Family property with 4 bedrooms, 2 full bathrooms and 1 partial bathroom. 9 Sussex Lane is currently listed for $899,999 and was received on October 07, 2026. Want to learn more about 9 Sussex Lane? Do you have questions about finding other Single Family real estate for sale in Lake Grove? You can browse all Lake Grove real estate or contact a Coldwell Banker agent to request more information.