This is a carousel with tiles that activate property listing cards. Use the previous and next buttons to navigate.
1/1
$2,300,000
This is a carousel with tiles that activate property listing cards. Use the previous and next buttons to navigate.
1/1
Property Description
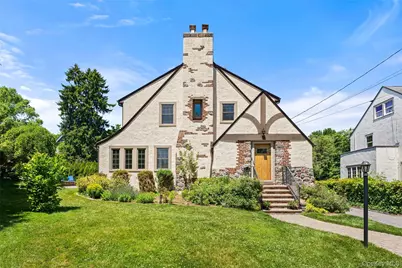
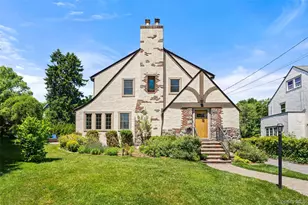
Tucked onto a coveted dead-end cul-de-sac-the kind of block where neighbors throw summer parties and kids ride bikes until dusk-this storybook Tudor delivers character, space, and an unbeatable Larchmont Village location. Walk to the train, schools, shops, and the village in minutes. A gorgeous entry foyer welcomes you inside, where timeless architectural details meet thoughtful updates. The beautiful formal living room centers on a large fireplace, while the renovated kitchen anchors the heart of the home with a generous center island built for gathering. Just off the kitchen, an oversized family room is made for cozy movie nights and everyday living. The light-filled dining room is a true showstopper, with a wall of windows that floods the space with sun. A convenient mudroom off the back entry and a first-floor powder room round out the main level. Upstairs, an extra-large primary suite offers a private retreat complete with its own ensuite bath. Two additional bedrooms share a full hall bath, providing comfortable space for family and guests alike. The home truly lives like a four-bedroom thanks to a finished third floor, currently used as a spacious fourth bedroom-perfect as a guest suite, home office, or playroom. The lower level adds even more flexible space-ideal for a rec room, home office, and more. Out back, a beautiful oversized flat yard offers room to play, garden, and entertain, complemented by a spacious patio and a rare oversized two-car detached garage. A whole-house generator means you'll never be left without power, no matter the weather. Truly move-in ready-all that's left to do is bring your toothbrush. This is the one you've been waiting for in Larchmont Village.
Full Property Details
Full Property Details for 10 Cambridge Ct
General
- Sold For: $2,300,000
- Taxes: $40,029
- Status: Closed
- Type: Single Family
- Source: Long_Island
- MLS ID: 1016359
- Added to Site: 62 day(s) ago
Interior
- Number of Rooms: 10
- Interior Features: Breakfast Bar, Built-in Features, Chandelier, Chefs Kitchen, Crown Molding, Eat-in Kitchen, Entrance Foyer, Formal Dining, Kitchen Island, Original Details, Primary Bathroom, Recessed Lighting, Walk Through Kitchen
- Fireplace: Yes
- Appliances: Dishwasher, Disposal, Dryer, Freezer, Gas Cooktop, Gas Oven, Microwave, Oven, Refrigerator, Stainless Steel Appliance(s), Washer, Gas Water Heater
- Flooring: Hardwood
Rooms
Bathrooms
- Total Bathrooms: 4
- Full Bathrooms: 2
- Half Bathrooms: 2
Bedrooms
- Total Bedrooms: 3
Exterior
- Exterior Features: Garden, Lighting
- Porch/Patio/Deck: Patio
Parking
- Garage: Yes
- Garage Spaces: 2
- Parking Features: Detached, Driveway, Garage, On Street
Location
- County: Westchester County
School Information
- High School District: Mamaroneck
- Elementary School: Central School
- Middle School: Hommocks School
- High School: Mamaroneck High School
Heating & Cooling
- Central air: Yes
- Cooling Type: Central Air
- Heating Type: Natural Gas
Utilities
- Sewer: Public Sewer
- Water: Public
- Utility Description: Cable Connected, Electricity Connected, Natural Gas Connected, Sewer Connected, Trash Collection Public, Water Connected
Structural Information
- Architectural Style: Tudor
- Detached/Attached: Detached
- Construction: Stucco
- Basement: Yes
- Basement Desc.: Finished, Full Basement, Walk-Out Access
- Building Size: 3303
- Square Feet: 3,303
- Sq. Ft. Source: Public Records
- Year Built: 1923
Lot Features
- Lot Size (Acres): 0.2324
- Lot Size (Sq. Ft.): 10,122
Financial Considerations
- Tax Amount: $40,029.55
Disclosures and Reports
- Special Conditions: None
- Property ID: 3201-006-000-00014-000-0388
Listed by Compass Greater NY, LLC
Sold by Serhant LLC

Get Pre-Approved Today
Schools
Schools serving 10 Cambridge Ct
School District:Mamaroneck Union Free School District
| Name | Grades | Distance |
|---|---|---|
Central School, Larchmont, NY 1100 Palmer Avenue, Larchmont, NY 10538 | PK-5 | 0.5 mi |
Hommocks School 10 Hommocks Road, Larchmont, NY 10538 | 6-8 | 0.3 mi |
Mamaroneck High School 1000 West Boston Post Road, Mamaroneck, NY 10543 | 9-12 | 0.8 mi |
Disclaimer:
School attendance boundaries provided by ATTOM Data Solutions and are for reference only. Contact the school directly to verify enrollment eligibility.
Price & Sales History for 10 Cambridge Ct
Date
Details
Price
Change
Source
8/27/2026
Sold
$2,300,000
19.48%
MLS
6/30/2026
Listed
$1,925,000
—
MLS
Disclaimer: Historical sales information is derived from public records provided by the county offices. Information is not guaranteed and should be independently verified.
10 Cambridge Court, Larchmont, NY 10538 (MLS# 1016359) is a Single Family property that was sold at $2,300,000 on August 27, 2026. Want to learn more about 10 Cambridge Court? Do you have questions about finding other Single Family real estate for sale in Larchmont? You can browse all Larchmont real estate or contact a Coldwell Banker agent to request more information.