This is a carousel with tiles that activate property listing cards. Use the previous and next buttons to navigate.
1/1
$3,900,000
This is a carousel with tiles that activate property listing cards. Use the previous and next buttons to navigate.
1/1
Property Description
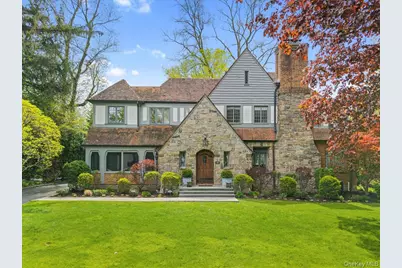
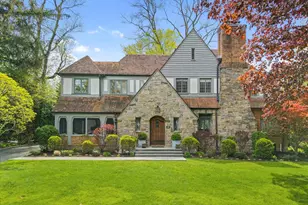
Set on a quiet corner in sought-after Rouken Glen along the Leatherstocking Nature Trail, this beautifully fully renovated open and bright Tudor residence offers over 6,100 sq ft of refined living space, where timeless architectural character meets a thoughtful modern layout. Classic details-steep gables, leaded-glass windows, and a rich blend of stone and wood-are balanced by an airy, light-filled interior spanning five bedrooms and 5.5 baths. A gracious entry introduces wide, curved wooden stairs leading to the main level, where open sightlines and effortless flow define the living experience. The show-stopping chef's kitchen serves as the heart of the home, featuring an oversized eat-in island, premium appliances, and a flush ceiling-mounted hood that preserves uninterrupted views toward the rear garden. A breakfast nook nestled in a faceted bay window captures serene treetop vistas, creating a tranquil setting for morning coffee. The kitchen transitions seamlessly into the dining and living areas, anchored by a substantial stone fireplace and exposed wood beams that lend warmth and architectural presence. Double glass doors open to a private den, while a screened porch extends the living space outdoors. Throughout the home, hardwood floors, generous windows, and elevated finishes reinforce a sense of cohesion and understated elegance. Thoughtful updates enhance both functionality and flow, achieving a natural balance of openness and privacy. The primary suite is spacious and sunlit, offering a walk-in closet with built-in storage and a spa-like bath complete with soaking tub, glass-enclosed shower, and custom dual vanities. An adjoining sitting room or office-also accessible via the main stair-provides flexible use. A secondary bedroom with original fireplace and study alcove evokes a charming, storybook feel, while two additional bedrooms share a well-appointed connecting bath. A separate guest suite includes its own ensuite bath, walk-in closet, and private secondary staircase with direct kitchen access. The lower level is exceptionally well designed for modern living with ADDITIONAL 1,673SF, offering a generous recreation space, full gym with 10 foot ceilings, mirrored wall and rubber flooring (ideal for a golf simulator setup), media room, additional play area, and full bath-adaptable for a variety of future needs. An unfinished attic provides abundant storage. Outdoors, a level wraparound lawn enhances everyday living and entertaining. A driveway basketball court and east-facing patio with built-in grill are framed by mature landscaping for privacy and comfort. Elevated on the property and bathed in natural light throughout the day, the home preserves its historic character while delivering a highly functional, contemporary lifestyle-just minutes from Larchmont Village, the waterfront, and Metro-North for an easy commute to New York City.
Full Property Details
Full Property Details for 10 Locust Ridge Rd
General
- Sold For: $3,900,000
- Taxes: $61,290
- Status: Closed
- Type: Single Family
- Source: Long_Island
- MLS ID: 975103
- Added to Site: 112 day(s) ago
Interior
- Number of Rooms: 10
- Interior Features: Beamed Ceilings, Built-in Features, Chandelier, Chefs Kitchen, Crown Molding, Double Vanity, Eat-in Kitchen, Entrance Foyer, Formal Dining, High Ceilings, His and Hers Closets, Kitchen Island, Marble Counters, Natural Woodwork, Open Floorplan, Open Kitchen, Original Details, Pantry, Primary Bathroom, Recessed Lighting, Soaking Tub, Sound System, Speakers, Storage, Walk-In Closet(s), Whole House Entertainment System, Wired for Sound
- Fireplace: Yes
- Number of Fireplaces: 2
- Fireplace(s): Bedroom, Living Room, Wood Burning
- Appliances: Dishwasher, Dryer, Gas Oven, Gas Range, Microwave, Refrigerator, Stainless Steel Appliance(s), Washer, Gas Water Heater, Wine Refrigerator
- Laundry Facilities: Yes
- Flooring: Hardwood, Tile
Rooms
Bathrooms
- Total Bathrooms: 6
- Full Bathrooms: 5
- Half Bathrooms: 1
Bedrooms
- Total Bedrooms: 5
Other Rooms
- Laundry: In Hall, Laundry Room
Additional Information
- Security/Safety: Security System
Exterior
- Exterior Features: Basketball Hoop, Gas Grill, Lighting
- Porch/Patio/Deck: Patio, Porch, Screened
Parking
- Garage: Yes
- Garage Spaces: 2
- Total Spaces: 2
- Parking Features: Attached, Driveway
Location
- County: Westchester County
- Driving Directions: Forest Ave to Villa Rd. Leads to Glen Eagles Dr. Left on Locust Ridge Rd to #10 at the end on your left
School Information
- High School District: Mamaroneck
- Elementary School: Murray Avenue
- Middle School: Hommocks School
- High School: Mamaroneck High School
Heating & Cooling
- Central air: Yes
- Cooling Type: Central Air
- Heating Type: Hydro Air, Natural Gas
- Heating Zones: 3
Utilities
- Sewer: Public Sewer
- Water: Public
- Utility Description: Electricity Connected, Natural Gas Connected, Sewer Connected, Trash Collection Public, Water Connected
Structural Information
- Architectural Style: Tudor
- Detached/Attached: Detached
- Construction: Stone, Stucco, Wood Siding
- Basement: Yes
- Basement Desc.: Finished, Full Basement
- Unfinished Attic: Yes
- Windows: New Windows, Wall of Windows
- Building Size: 6119
- Square Feet: 6,119
- Sq. Ft. Source: Public Records
- Year Built: 1929
Lot Features
- Lot Size (Acres): 0.32
- Lot Size (Sq. Ft.): 13,852
- Lot Features: Back Yard, Front Yard, Landscaped, Level, Near Golf Course, Near Public Transit, Near School, Near Shops, Sprinklers In Front, Sprinklers In Rear, Stone/Brick Wall
Financial Considerations
- Taxes Include: Sewer, Trash
- Tax Amount: $61,290
Disclosures and Reports
- Special Conditions: None
- Inclusions: All appliances, shades/blinds, beverage fridge, designer light fixtures
- Property ID: 3289-001-000-00009-000-0170
Listed by Houlihan Lawrence Inc.
Sold by Houlihan Lawrence Inc.

Get Pre-Approved Today
Schools
Schools serving 10 Locust Ridge Rd
School District:Mamaroneck Union Free School District
| Name | Grades | Distance |
|---|---|---|
Murray Avenue School 250 Murray Avenue, Larchmont, NY 10538 | K-5 | 0.4 mi |
Hommocks School 10 Hommocks Road, Larchmont, NY 10538 | 6-8 | 1.3 mi |
Mamaroneck High School 1000 West Boston Post Road, Mamaroneck, NY 10543 | 9-12 | 1.4 mi |
Disclaimer:
School attendance boundaries provided by ATTOM Data Solutions and are for reference only. Contact the school directly to verify enrollment eligibility.
Price & Sales History for 10 Locust Ridge Rd
Date
Details
Price
Change
Source
7/15/2026
Sold
$3,900,000
5.55%
MLS
5/08/2026
Listed
$3,695,000
—
MLS
Disclaimer: Historical sales information is derived from public records provided by the county offices. Information is not guaranteed and should be independently verified.
10 Locust Ridge Road, Larchmont, NY 10538 (MLS# 975103) is a Single Family property that was sold at $3,900,000 on July 15, 2026. Want to learn more about 10 Locust Ridge Road? Do you have questions about finding other Single Family real estate for sale in Larchmont? You can browse all Larchmont real estate or contact a Coldwell Banker agent to request more information.