This is a carousel with tiles that activate property listing cards. Use the previous and next buttons to navigate.
1/1
$4,300,000
This is a carousel with tiles that activate property listing cards. Use the previous and next buttons to navigate.
1/1
Property Description
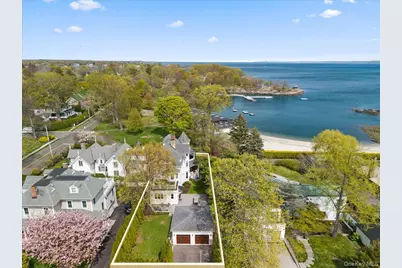
Overlooking Larchmont Manor Park with sweeping water views toward Long Island Sound, this fully renovated and designer enhanced 3,800 sq ft (measured) Queen Anne Victorian blends extraordinary original architectural detail with serene, contemporary interiors. Offering five (5) bedrooms and 4.5 baths across three thoughtfully finished levels, the home captures the timeless coastal lifestyle for which Larchmont is so highly regarded. Its presence is unmistakable from the street-defined by a layered wraparound porch, a signature corner turret, and elevated siting that takes full advantage of the surroundings and water views. Original elements including stained glass, scalloped shingle siding, and faceted bay windows oriented toward the water reflect its 1889 heritage, while refinements such as new roof, windows, herringbone hardwood floors, custom millwork, and a cohesive neutral palette bring a quiet modern sophistication throughout. The main level unfolds with an intuitive, flowing layout designed for both everyday living and entertaining. A formal living room with wood burning/gas fireplace opens seamlessly into an elegant dining room, which leads to the newly updated chef's kitchen appointed with top-tier appliances, including a Gaggenau pop-up downdraft vent, abundant storage, and a generous dine-in island. A built-in breakfast nook, comfortable family room, and custom mudroom with cubbies connect effortlessly to a side entry and extend the living experience outdoors. The backyard is designed for entertaining and relaxation alike, capturing cooling breezes off the water. A built-in outdoor kitchen, stone dining terrace, and gas fire pit are all thoughtfully positioned for privacy, creating an exceptional setting for al fresco gatherings. The second level is anchored by a tranquil, light-filled primary suite featuring a faceted bay window with sensational water views, a gas fireplace, and a spacious dressing room/office with custom built-ins (formerly bedroom 6). An additional bedroom, an updated full hall bath, and a conveniently located laundry area complete this floor. The third level offers a mirror image 2nd primary suite with marble en-suite bath with elevated water views (currently used as the hang-out lounge). Two additional bedrooms-one enhanced by a custom built-in window seat and a full hall bath complete this floor. The lower level (ADDITIONAL 467SF) provides flexible space ideal for a media room, gym, or play area, easily adapting to changing needs walks out to summer beach changing/storage area and short-cut to Manor beach across the street. A recently constructed detached two-car garage, complete with upgraded flooring and stained glass detailing, adds both practical function and a thoughtful nod to the home's historic character. Dating back to 1889 and set among a distinguished collection of 19th-century residences, this exceptional property offers a rare opportunity in one of Larchmont Manor's most coveted settings-just moments from waterfront paths, parks, playgrounds, the library, Village shops and restaurants, and Metro-North for an effortless commute to New York City. Simply Sensational coastal setting and water views. Located in Map 610 with priority at Manor beach and Horseshoe harbor.
Full Property Details
Full Property Details for 118 Park Ave
General
- Sold For: $4,300,000
- Taxes: $93,003
- Status: Closed
- Type: Single Family
- Source: Long_Island
- MLS ID: 972023
- Added to Site: 119 day(s) ago
Interior
- Number of Rooms: 10
- Interior Features: Breakfast Bar, Built-in Features, Chandelier, Chefs Kitchen, Crown Molding, Double Vanity, Eat-in Kitchen, Entrance Foyer, Formal Dining, High Ceilings, His and Hers Closets, Kitchen Island, Open Floorplan, Open Kitchen, Original Details, Pantry, Primary Bathroom, Quartz/Quartzite Counters, Recessed Lighting, Smart Thermostat, Soaking Tub, Sound System, Speakers, Storage, Walk-In Closet(s), Wired for Sound
- Fireplace: Yes
- Number of Fireplaces: 2
- Fireplace(s): Bedroom, Gas, Living Room, Wood Burning
- Appliances: Dishwasher, Dryer, Electric Cooktop, Microwave, Refrigerator, Washer, Gas Water Heater, Wine Refrigerator
- Laundry Facilities: Yes
- Flooring: Hardwood, Tile
Rooms
Bathrooms
- Total Bathrooms: 5
- Full Bathrooms: 4
- Half Bathrooms: 1
Bedrooms
- Total Bedrooms: 5
Other Rooms
- Laundry: In Hall, Laundry Room
Additional Information
- Amenities: Other, Park
- Security/Safety: Security System
Exterior
- Exterior Features: Fire Pit, Gas Grill, Lighting
- Porch/Patio/Deck: Covered, Patio, Porch, Wrap Around
Parking
- Garage: Yes
- Garage Spaces: 2
- Total Spaces: 2
- Parking Features: Detached, Driveway, Electric Vehicle Charging Station(s), Garage
Location
- County: Westchester County
- Driving Directions: Boston Post Road to Beach Avenue. Take Beach Ave past the turn for Helena (on right) and 118 Park rear driveway is on your left with detached 2 car garage. Please enter Front Door on Front Porch.
School Information
- High School District: Mamaroneck
- Elementary School: Chatsworth Avenue
- Middle School: Hommocks School
- High School: Mamaroneck High School
Heating & Cooling
- Central air: Yes
- Cooling Type: Central Air
- Heating Type: Forced Air, Natural Gas, Radiant, Radiant Floor
- Heating Zones: 7
Utilities
- Sewer: Public Sewer
- Water: Public
- Utility Description: Electricity Connected, Natural Gas Connected, Sewer Connected, Trash Collection Public, Water Connected
Structural Information
- Architectural Style: Victorian
- Detached/Attached: Detached
- Construction: Clapboard, Frame, Shingle Siding
- Basement: Yes
- Basement Desc.: Full Basement, Storage Space, Walk-Out Access
- Windows: Oversized Windows
- Building Size: 4229
- Square Feet: 4,229
- Sq. Ft. Source: Public Records
- Year Built: 1890
Additional Structures
- Other Structures: Outdoor Kitchen
Lot Features
- Property View: Water
- Lot Size (Acres): 0.1916
- Lot Size (Sq. Ft.): 8,346
- Lot Features: Back Yard, Landscaped, Level, Near Public Transit, Near School, Near Shops, Sprinklers In Front, Sprinklers In Rear, Stone/Brick Wall, Views
Water Features
- Water View: Yes
- Water Front View: Beach Access, Sound, Water Access
Financial Considerations
- Taxes Include: Sewer, Trash
- Tax Amount: $93,003
Disclosures and Reports
- Special Conditions: None
- Exclusions: Dining Room Chandelier, Primary Office/Dressing Room Light Fixture
- Inclusions: All kitchen appliances, EV charger, Designer light fixtures, window treatments, washer/dryer
- Property ID: 3201-007-000-00025-000-0025
Listed and Sold by Houlihan Lawrence Inc.

Get Pre-Approved Today
Schools
Schools serving 118 Park Ave
School District:Mamaroneck Union Free School District
| Name | Grades | Distance |
|---|---|---|
Chatsworth Avenue School 34 Chatsworth Avenue, Larchmont, NY 10538 | K-5 | 0.9 mi |
Hommocks School 10 Hommocks Road, Larchmont, NY 10538 | 6-8 | 1.2 mi |
Mamaroneck High School 1000 West Boston Post Road, Mamaroneck, NY 10543 | 9-12 | 1.7 mi |
Disclaimer:
School attendance boundaries provided by ATTOM Data Solutions and are for reference only. Contact the school directly to verify enrollment eligibility.
Price & Sales History for 118 Park Ave
Date
Details
Price
Change
Source
7/30/2026
Sold
$4,300,000
-4.34%
MLS
5/01/2026
Listed
$4,495,000
—
MLS
Disclaimer: Historical sales information is derived from public records provided by the county offices. Information is not guaranteed and should be independently verified.
118 Park Avenue, Larchmont, NY 10538 (MLS# 972023) is a Single Family property that was sold at $4,300,000 on July 30, 2026. Want to learn more about 118 Park Avenue? Do you have questions about finding other Single Family real estate for sale in Larchmont? You can browse all Larchmont real estate or contact a Coldwell Banker agent to request more information.