This is a carousel with tiles that activate property listing cards. Use the previous and next buttons to navigate.
1/1
$3,150,000
This is a carousel with tiles that activate property listing cards. Use the previous and next buttons to navigate.
1/1
Property Description
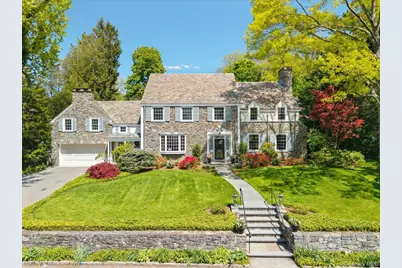
Set along a sought-after coveted Larchmont lane within the private cul-de-sac enclave of Bonnie Briar, this distinguished 5,000+ sq ft, 5/6 bedroom Colonial Revival showcases timeless architecture paired with effortless modern living. Clad in stone and clapboard and crowned by elegant slate rooflines, this home is complemented by exceptional landscape design that integrates expansive and remarkably private green space for serene outdoor living. The interior unfolds with a gracious flowing layout of beautifully scaled rooms, all richly illuminated by abundant natural light through extensive fenestration. A welcoming entry hall introduces a formal dining room with picturesque garden views framed by an elegant floor-to-ceiling bay window. The sunlit living room features a 18th century French marble fireplace and French doors that open directly to the patio. A richly detailed, wood-paneled library with custom built-ins offers a warm and intimate retreat. The butler's pantry-distinguished by its elliptical window and generous walk-in storage-connects to a well-appointed kitchen featuring a granite center island, double dishwashers and ovens, and an integrated refrigerator. Just beyond the kitchen, a charming breakfast room flows into a dramatic vaulted great room, the true heart of the home. This space is highlighted by a 17th-century French limestone fireplace, walls of windows, and French doors opening onto the patio. Outdoors, a circular bluestone patio and thoughtfully landscaped gardens overlook a level lawn and preserved woodland beyond, providing exceptional privacy and a tranquil setting for entertaining or quiet enjoyment. Upstairs, five/six bedrooms are thoughtfully arranged for comfort and flexibility. The primary suite offers dual walk-in closets and two baths, including one with a jetted tub, blending classic appeal with modern comfort. An adjacent bedroom currently used as private home office shares a bath while four additional bedrooms line the hallway from the main staircase, served by two hall baths. A large, walk-up attic-already outfitted with a walk-in cedar closet-offers excellent expansion potential. The finished lower level adds substantial additional living and recreational space (500SF ADDITIONAL w/CO) featuring wood paneling, a stone fireplace, and a pine-and-oak wet bar, along with a steam shower bath, an additional bonus room offers flex space, a spacious laundry and mechanical area. Beautifully maintained with updated systems and refined architectural details throughout, this home offers a rare combination of character, scale, and livability in an exceptionally private setting. Ideally positioned between the Leatherstocking Trail greenbelt and the Bonnie Briar Country Club, the Bonnie Briar Enclave enjoys close proximity to top schools and walking to Murray Avenue Elementary, the Leatherstocking Trail green-belt, the Larchmont Reservoir and trails, and is approximately one mile from Metro North, offering a seamless commute to Manhattan.
Full Property Details
Full Property Details for 14 Bonnie Briar Ln
General
- Sold For: $3,150,000
- Taxes: $57,094
- Status: Closed
- Type: Single Family
- Source: Long_Island
- MLS ID: 958349
- Added to Site: 111 day(s) ago
Interior
- Number of Rooms: 12
- Interior Features: Beamed Ceilings, Built-in Features, Cathedral Ceiling(s), Chandelier, Chefs Kitchen, Crown Molding, Double Vanity, Eat-in Kitchen, Entrance Foyer, Formal Dining, Granite Counters, High Ceilings, Kitchen Island, Marble Counters, Natural Woodwork, Open Kitchen, Original Details, Pantry, Primary Bathroom, Recessed Lighting, Soaking Tub, Speakers, Storage, Walk-In Closet(s), Wet Bar, Whole House Entertainment System, Wired for Sound
- Fireplace: Yes
- Number of Fireplaces: 4
- Fireplace(s): Decorative, Wood Burning
- Appliances: Dishwasher, Dryer, Gas Cooktop, Gas Oven, Microwave, Refrigerator, Stainless Steel Appliance(s), Washer, Gas Water Heater
- Laundry Facilities: Yes
- Flooring: Carpet, Hardwood, Tile
Rooms
Bathrooms
- Total Bathrooms: 6
- Full Bathrooms: 5
- Half Bathrooms: 1
Bedrooms
- Total Bedrooms: 5
Other Rooms
- Laundry: In Basement, Laundry Room
Additional Information
- Security/Safety: Security System
Exterior
- Exterior Features: Gas Grill
- Porch/Patio/Deck: Patio
Parking
- Garage: Yes
- Garage Spaces: 2
- Parking Features: Attached, Driveway
Location
- County: Westchester County
- Driving Directions: Weaver Street to Bonnie Briar Lane. House is on the right.
School Information
- High School District: Mamaroneck
- Elementary School: Murray Avenue
- Middle School: Hommocks School
- High School: Mamaroneck High School
Heating & Cooling
- Central air: Yes
- Cooling Type: Central Air
- Heating Type: Hot Air, Natural Gas
- Heating Zones: 4
Utilities
- Sewer: Public Sewer
- Water: Public
- Utility Description: Electricity Connected, Natural Gas Connected, Sewer Connected, Trash Collection Public, Water Connected
Structural Information
- Architectural Style: Colonial
- Detached/Attached: Detached
- Construction: Clapboard, Stone
- Basement: Yes
- Basement Desc.: Finished, Full Basement, Storage Space
- Windows: New Windows, Wall of Windows
- Building Size: 5050
- Square Feet: 5,050
- Sq. Ft. Source: Public Records
- Year Built: 1936
Lot Features
- Lot Size (Acres): 0.38
- Lot Size (Sq. Ft.): 16,553
- Lot Features: Back Yard, Front Yard, Landscaped, Level, Near Golf Course, Near Public Transit, Near School, Near Shops, Sprinklers In Front, Sprinklers In Rear, Stone/Brick Wall
Financial Considerations
- Taxes Include: Sewer, Trash
- Tax Amount: $57,094
Disclosures and Reports
- Special Conditions: None
- Exclusions: Brass and Larchmont Shelves in the great room
- Inclusions: All kitchen appliances, Washer, Dryer, Light fixtures, Shades/blinds
- Property ID: 3289-002-000-00022-000-0118
Listed by Houlihan Lawrence Inc.
Sold by Compass Greater NY, LLC

Get Pre-Approved Today
Schools
Schools serving 14 Bonnie Briar Ln
School District:Mamaroneck Union Free School District
| Name | Grades | Distance |
|---|---|---|
Murray Avenue School 250 Murray Avenue, Larchmont, NY 10538 | K-5 | 0.4 mi |
Hommocks School 10 Hommocks Road, Larchmont, NY 10538 | 6-8 | 1.3 mi |
Mamaroneck High School 1000 West Boston Post Road, Mamaroneck, NY 10543 | 9-12 | 1.2 mi |
Disclaimer:
School attendance boundaries provided by ATTOM Data Solutions and are for reference only. Contact the school directly to verify enrollment eligibility.
Price & Sales History for 14 Bonnie Briar Ln
Date
Details
Price
Change
Source
8/18/2026
Sold
$3,150,000
1.78%
MLS
5/08/2026
Listed
$3,095,000
—
MLS
Disclaimer: Historical sales information is derived from public records provided by the county offices. Information is not guaranteed and should be independently verified.
14 Bonnie Briar Lane, Larchmont, NY 10538 (MLS# 958349) is a Single Family property that was sold at $3,150,000 on August 18, 2026. Want to learn more about 14 Bonnie Briar Lane? Do you have questions about finding other Single Family real estate for sale in Larchmont? You can browse all Larchmont real estate or contact a Coldwell Banker agent to request more information.