This is a carousel with tiles that activate property listing cards. Use the previous and next buttons to navigate.
1/1
$2,405,000
This is a carousel with tiles that activate property listing cards. Use the previous and next buttons to navigate.
1/1
Property Description
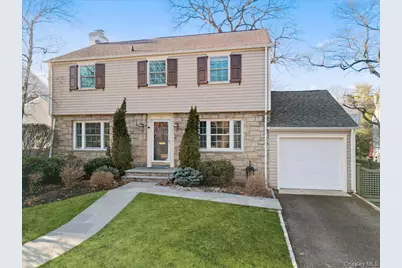
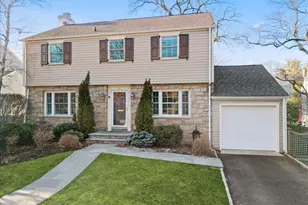
Sun-drenched, updated classic stone & clapboard Center Hall Colonial in prime, walkable Murray Avenue Elementary! A bluestone pathway leads to the front door of this inviting 4-bedroom, 2.5-bath home located on a wide, pretty, tree-lined Larchmont street, just a short walk to top schools, the Metro North train, shops and restaurants. You'll love the easy layout across 2,380 sq ft, with a well designed, updated kitchen featuring a central prep island with Quartz counters that opens to the dining area and looks out through wide windows. The kitchen connects conveniently to a nicely sized mudroom with a closet with built-in shelving and direct access to the attached one-car garage. From here, a door opens to a blue slate patio and a level backyard ideal for outside entertaining and play. On the opposite side of the central entry is a spacious formal living room centered around a wood-burning fireplace. It flows naturally into a cozy family room lined with walls of windows overlooking the yard on two sides, and French doors leading directly to the patio. Perfect for summer entertaining. A powder room with shiplap and designer wallpaper is also located on the main level. Upstairs, a gracious primary suite features a vaulted ceiling, an arched architectural window with plantation shutters and a charming window seat overlooking the garden. The suite includes a walk-in closet, 2nd closet and an en-suite bath with soaking tub and a glass-enclosed shower. Off the landing, three additional bedrooms provide generous accommodations and flexible space for guests, or a home office. The lower walk-out level adds fabulous bonus space (additional 585sf) ideal for play, media or gym, along with a laundry room equipped with Whirlpool appliances and substantial storage. Sun-filled and easy to live in, 14 Maple Hill Drive offers relaxed living in one of Larchmont's most established neighborhoods. Turnkey and walking to absolutely everything!
Full Property Details
Full Property Details for 14 Maple Hill Dr
General
- Sold For: $2,405,000
- Taxes: $34,433
- Status: Closed
- Type: Single Family
- Source: Long_Island
- MLS ID: 958356
- Added to Site: 118 day(s) ago
Interior
- Number of Rooms: 8
- Interior Features: Built-in Features, Cathedral Ceiling(s), Ceiling Fan(s), Chandelier, Chefs Kitchen, Crown Molding, Double Vanity, Eat-in Kitchen, Entrance Foyer, Granite Counters, Kitchen Island, Open Kitchen, Primary Bathroom, Quartz/Quartzite Counters, Recessed Lighting, Smart Thermostat, Soaking Tub, Stone Counters, Storage, Walk-In Closet(s)
- Fireplace: Yes
- Number of Fireplaces: 1
- Fireplace(s): Living Room, Wood Burning
- Appliances: Dishwasher, Dryer, Gas Oven, Gas Range, Microwave, Refrigerator, Washer, Gas Water Heater
- Laundry Facilities: Yes
- Flooring: Carpet, Hardwood, Tile
Rooms
Bathrooms
- Total Bathrooms: 3
- Full Bathrooms: 2
- Half Bathrooms: 1
Bedrooms
- Total Bedrooms: 4
Other Rooms
- Laundry: In Basement
Exterior
- Porch/Patio/Deck: Patio
Parking
- Garage: Yes
- Garage Spaces: 1
- Total Spaces: 1
- Parking Features: Attached, Driveway, Garage
Location
- County: Westchester County
- Driving Directions: Weaver Street or Murray Avenue to Maple Hill #14
School Information
- High School District: Mamaroneck
- Elementary School: Murray Avenue
- Middle School: Hommocks School
- High School: Mamaroneck High School
Heating & Cooling
- Central air: Yes
- Cooling Type: Central Air
- Heating Type: Forced Air, Natural Gas
- Heating Zones: 2
Utilities
- Sewer: Public Sewer
- Water: Public
- Utility Description: Electricity Connected, Natural Gas Connected, Sewer Connected, Trash Collection Public, Water Connected
Structural Information
- Architectural Style: Colonial
- Detached/Attached: Detached
- Construction: Frame, HardiPlank Type, Stone
- Basement: Yes
- Basement Desc.: Full Basement
- Windows: Bay Window(s), Wall of Windows
- Sq. Ft. Source: Public Records
- Year Built: 1947
Lot Features
- Lot Size (Acres): 0.14
- Lot Size (Sq. Ft.): 6,098
- Fence: Yes
- Fencing (Description): Back Yard
Financial Considerations
- Taxes Include: Sewer, Trash
- Tax Amount: $34,433
Disclosures and Reports
- Special Conditions: None
- Exclusions: BBQ grill, Basement refrigerator, Living room drapes and rods
- Inclusions: All kitchen appliances, Light fixtures, Stair runner, Dining room window coverings, Desk in 4th bedroom alcove, Basement freezer and wine refrigerator
- Property ID: 3289-001-000-00022-000-0468
Listed by Houlihan Lawrence Inc.
Sold by Houlihan Lawrence Inc.

Get Pre-Approved Today
Schools
Schools serving 14 Maple Hill Dr
School District:Mamaroneck Union Free School District
| Name | Grades | Distance |
|---|---|---|
Murray Avenue School 250 Murray Avenue, Larchmont, NY 10538 | K-5 | 0.3 mi |
Hommocks School 10 Hommocks Road, Larchmont, NY 10538 | 6-8 | 0.7 mi |
Mamaroneck High School 1000 West Boston Post Road, Mamaroneck, NY 10543 | 9-12 | 0.7 mi |
Disclaimer:
School attendance boundaries provided by ATTOM Data Solutions and are for reference only. Contact the school directly to verify enrollment eligibility.
Price & Sales History for 14 Maple Hill Dr
Date
Details
Price
Change
Source
6/15/2026
Sold
$2,405,000
33.98%
MLS
3/18/2026
Listed
$1,795,000
—
MLS
Disclaimer: Historical sales information is derived from public records provided by the county offices. Information is not guaranteed and should be independently verified.
14 Maple Hill Drive, Larchmont, NY 10538 (MLS# 958356) is a Single Family property that was sold at $2,405,000 on June 15, 2026. Want to learn more about 14 Maple Hill Drive? Do you have questions about finding other Single Family real estate for sale in Larchmont? You can browse all Larchmont real estate or contact a Coldwell Banker agent to request more information.