This is a carousel with tiles that activate property listing cards. Use the previous and next buttons to navigate.
1/1
$1,855,500
This is a carousel with tiles that activate property listing cards. Use the previous and next buttons to navigate.
1/1
Property Description
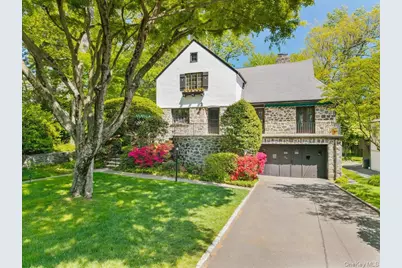
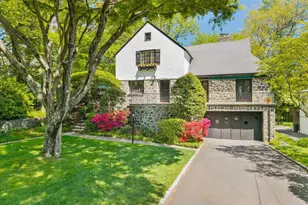
Set in the heart of "Murray" and walking distance to desirable Murray Avenue Elementary School, this long-held residence is elevated on a picturesque 0.22 acre property framed by mature trees and a broad, level lawn-an increasingly rare offering in this established Larchmont neighborhood. The setting alone provides a compelling foundation, with both presence and usable outdoor space. Inside, a well-proportioned layout spans five bedrooms and four baths, offering comfort, flexibility, and room to evolve. The entry opens to a welcoming living room centered around a substantial stone fireplace and accented by a vaulted ceiling with exposed beams, creating warmth and character. A sun-filled study overlooks the backyard through two walls of windows, while an en-suite guest bedroom provides convenient main-level accommodation. A separate dining room opens to a bluestone patio with screen enclosure, and a functional dine-in-kitchen completes the level. Upstairs, the primary suite enjoys treetop and front yard views and includes its own bath. Two additional bedrooms, bright and peaceful, overlook the rear property and share a hall bath with original porcelain fixtures. A walk-up attic provides generous, easily accessible storage. The walk-out lower level offers impressive scale and versatility, featuring bedroom5, a full bath, laundry area, bonus space, and abundant storage. With direct access to the attached garage-distinguished by its charming wooden stable doors-this level presents strong potential for customization. Rich in architectural character and thoughtfully maintained over time, the home offers a rare opportunity to update and tailor to your vision. Just moments from schools, parks, and village amenities, it's a chance to settle into one of Larchmont's most enduring and sought-after neighborhoods.
Full Property Details
Full Property Details for 144 N Chatsworth Ave
General
- Sold For: $1,855,500
- Taxes: $33,676
- Status: Closed
- Type: Single Family
- Source: Long_Island
- MLS ID: 958344
- Added to Site: 107 day(s) ago
Interior
- Number of Rooms: 9
- Interior Features: First Floor Bedroom, First Floor Full Bath, Beamed Ceilings, Built-in Features, Cathedral Ceiling(s), Chandelier, Crown Molding, Eat-in Kitchen, Entrance Foyer, Formal Dining, Galley Type Kitchen, Natural Woodwork, Original Details, Pantry, Primary Bathroom, Recessed Lighting, Storage, Walk-In Closet(s)
- Fireplace: Yes
- Number of Fireplaces: 1
- Fireplace(s): Living Room, Wood Burning
- Appliances: Dishwasher, Dryer, Electric Oven, Gas Cooktop, Microwave, Refrigerator, Washer, Gas Water Heater
- Laundry Facilities: Yes
- Flooring: Hardwood, Tile
Rooms
Bathrooms
- Total Bathrooms: 4
- Full Bathrooms: 4
Bedrooms
- Total Bedrooms: 5
Other Rooms
- Laundry: In Basement
Additional Information
- Security/Safety: Security System
Exterior
- Exterior Features: Awning(s)
- Porch/Patio/Deck: Screened, Terrace
Parking
- Garage: Yes
- Garage Spaces: 1
- Parking Features: Attached, Driveway
Location
- County: Westchester County
- Driving Directions: Weaver Street to Forest Ave, left onto N Chatsworth Ave. Or Boston Post Road to N Chatsworth Ave, bear right to stay on N Chatsworth Ave. House is at the end on the right.
School Information
- High School District: Mamaroneck
- Elementary School: Murray Avenue
- Middle School: Hommocks School
- High School: Mamaroneck High School
Heating & Cooling
- Cooling Type: Ductless, Electric, Wall/Window Unit(s)
- Heating Type: Hot Water, Steam
- Heating Zones: 2
Utilities
- Sewer: Public Sewer
- Water: Public
- Utility Description: Electricity Connected, Natural Gas Connected, Sewer Connected, Trash Collection Public, Water Connected
Structural Information
- Architectural Style: Tudor
- Detached/Attached: Detached
- Construction: Stone, Stucco
- Basement: Yes
- Basement Desc.: Finished, Full Basement, Walk-Out Access
- Building Size: 3061
- Square Feet: 3,061
- Sq. Ft. Source: Public Records
- Year Built: 1918
Lot Features
- Lot Size (Acres): 0.22
- Lot Size (Sq. Ft.): 9,583
- Lot Features: Back Yard, Landscaped, Level, Near Golf Course, Near Public Transit, Near School, Near Shops
Financial Considerations
- Taxes Include: Sewer, Trash
- Tax Amount: $33,676
Disclosures and Reports
- Special Conditions: None
- Exclusions: Dining room chandelier
- Inclusions: All kitchen appliances, washer, dryer, blinds/shades
- Property ID: 3289-001-000-00013-000-0005
Listed by Houlihan Lawrence Inc.
Sold by Houlihan Lawrence Inc.

Get Pre-Approved Today
Schools
Schools serving 144 N Chatsworth Ave
School District:Mamaroneck Union Free School District
| Name | Grades | Distance |
|---|---|---|
Murray Avenue School 250 Murray Avenue, Larchmont, NY 10538 | K-5 | 0.1 mi |
Hommocks School 10 Hommocks Road, Larchmont, NY 10538 | 6-8 | 1 mi |
Mamaroneck High School 1000 West Boston Post Road, Mamaroneck, NY 10543 | 9-12 | 1.1 mi |
Disclaimer:
School attendance boundaries provided by ATTOM Data Solutions and are for reference only. Contact the school directly to verify enrollment eligibility.
Price & Sales History for 144 N Chatsworth Ave
Date
Details
Price
Change
Source
8/03/2026
Sold
$1,855,500
9.21%
MLS
5/13/2026
Listed
$1,699,000
—
MLS
Disclaimer: Historical sales information is derived from public records provided by the county offices. Information is not guaranteed and should be independently verified.
144 N Chatsworth Avenue, Larchmont, NY 10538 (MLS# 958344) is a Single Family property that was sold at $1,855,500 on August 03, 2026. Want to learn more about 144 N Chatsworth Avenue? Do you have questions about finding other Single Family real estate for sale in Larchmont? You can browse all Larchmont real estate or contact a Coldwell Banker agent to request more information.