This is a carousel with tiles that activate property listing cards. Use the previous and next buttons to navigate.
1/1
$4,910,000
This is a carousel with tiles that activate property listing cards. Use the previous and next buttons to navigate.
1/1
Property Description
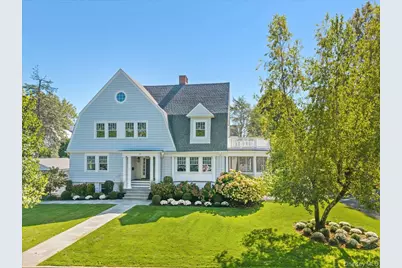
Set in one of Larchmont's most sought-after neighborhoods, Larchmont Manor, this fully renovated Dutch Colonial overlooks Fountain Square and is just one block to Manor Park and beach on LI Sound. Designer done top-to-bottom, this five-bedroom, three-and-a-half-bath home blends elegant original Revival character with stylish, high quality modern updates. A gracious gallery foyer sets the tone, flanked by elegant formal rooms and showcasing beautiful period details including soaring ceilings, a dramatic staircase, curved arches, detailed millwork, and refined moldings. The formal living room is bright and welcoming, featuring a gas fireplace, coffered ceiling and picture window overlooking a fenced, level side lawn. French doors open to a charming screened porch, while the space flows naturally into the family room and continues to the chef's level kitchen. Centered around a substantial marble-topped island and outfitted with top-of-the-line appliances, including a Viking professional-grade range and a Sub-Zero side by side refrigerator, the dine-in-kitchen has a clean, refined feel with high end custom cabinetry, marble countertops, designer lighting, and integrated speakers elevating the space. Opening to the formal dining room with a gas fireplace, abundant natural light, and beautifully detailed moldings, makes entertaining enjoyable and easy. The home office offers a private and functional work-from-home setting that includes custom millwork and built-in cabinetry, wet bar and beverage refrigerator. A well-appointed mudroom with heated floor and built-ins provides direct access to the bluestone walkway, patio, backyard, and detached two-car garage, while a modern powder room with a marble pedestal vanity completes the main level. Upstairs, the second floor features three well-proportioned bedrooms with large windows and an updated hall bath with timeless finishes. The primary suite is truly standout - featuring a serene and spacious bedroom filled with light and French doors opening to a private balcony, a well-designed dressing room with custom cabinetry, and spa-like marble bath with heated floor, custom White Oak cabinetry including vanity area, a freestanding soaking tub and frameless shower. Up on the third level, a flexible, self-contained suite with a central lounge, an additional bedroom, an office/den/flex room, plus an updated hall bath. One of the rooms is large and light and lends itself easily to use as a studio, play or media room. The lower level includes an unfinished basement with laundry and ample storage, including an area with full size windows offering excellent potential for a gym. Throughout, the extensive custom millwork, coffered ceilings, substantial moldings, hardwood floors, recessed radiators, and new Marvin windows underscore the quality and depth of the renovations. With timeless character, modern functionality, and an exceptional location close to top-rated schools, the vibrant Village center, parks, waterfront access, and Metro-North service, this distinguished home offers the very best of Larchmont living.
Full Property Details
Full Property Details for 17 Linden Ave
General
- Sold For: $4,910,000
- Taxes: $81,628
- Status: Closed
- Type: Single Family
- Source: Long_Island
- MLS ID: 920367
- Added to Site: 130 day(s) ago
Interior
- Number of Rooms: 12
- Interior Features: Beamed Ceilings, Built-in Features, Chandelier, Chefs Kitchen, Crown Molding, Double Vanity, Eat-in Kitchen, Entrance Foyer, Formal Dining, High Ceilings, Kitchen Island, Marble Counters, Original Details, Pantry, Primary Bathroom, Recessed Lighting, Soaking Tub, Sound System, Speakers, Storage, Walk-In Closet(s), Wet Bar, Whole House Entertainment System, Wired for Sound
- Fireplace: Yes
- Number of Fireplaces: 2
- Fireplace(s): Gas
- Appliances: Dishwasher, Disposal, Dryer, Exhaust Fan, Gas Range, Microwave, Refrigerator, Washer, Gas Water Heater, Wine Refrigerator
- Laundry Facilities: Yes
- Flooring: Hardwood, Tile
Rooms
Bathrooms
- Total Bathrooms: 4
- Full Bathrooms: 3
- Half Bathrooms: 1
Bedrooms
- Total Bedrooms: 5
Other Rooms
- Laundry: In Basement, Laundry Room
Additional Information
- Security/Safety: Security System, Smoke Detector(s), Video Cameras
Exterior
- Exterior Features: Balcony, Speakers
- Porch/Patio/Deck: Patio, Porch, Screened
Parking
- Garage: Yes
- Garage Spaces: 2
- Total Spaces: 2
- Parking Features: Detached, Driveway
Location
- County: Westchester County
- Driving Directions: Larchmont Ave To Linden #17 overlooking Fountain Square.
School Information
- High School District: Mamaroneck
- Elementary School: Chatsworth Avenue
- Middle School: Hommocks School
- High School: Mamaroneck High School
Heating & Cooling
- Central air: Yes
- Cooling Type: Central Air
- Heating Type: Hot Water, Radiant, Radiant Floor
- Heating Zones: 2
Utilities
- Sewer: Public Sewer
- Water: Public
- Utility Description: Trash Collection Public
Structural Information
- Architectural Style: Colonial
- Detached/Attached: Detached
- Construction: Clapboard, Frame
- Basement: Yes
- Basement Desc.: Full Basement, Unfinished, Walk-Out Access
- Windows: New Windows
- Sq. Ft. Source: Public Records
- Year Built: 1895
Additional Structures
- Other Structures: None
Lot Features
- Lot Size (Acres): 0.21
- Lot Size (Sq. Ft.): 9,148
- Fence: Yes
- Lot Features: Back Yard, Corner Lot, Front Yard, Landscaped, Level, Sprinklers In Front, Sprinklers In Rear
- Fencing (Description): Back Yard
Financial Considerations
- Taxes Include: Sewer, Trash
- Tax Amount: $81,628
Disclosures and Reports
- Special Conditions: None
- Exclusions: Foyer hanging light fixture, Dining room and Living room curtains/drapes, Wine refrigerator in basement
- Inclusions: Viking oven range, Chimney hood exhaust vent, Wine refrigerator (kitchen), Microwave drawer, SubZero refrigerator, LG washer and dryer, Designer light fixtures, Stair runner, Security safe in basement, Sonos sound system equipment, BBQ grill
- Property ID: 3201-007-000-00021-000-0539
Listed by Houlihan Lawrence Inc.
Sold by Houlihan Lawrence Inc.

Get Pre-Approved Today
Schools
Schools serving 17 Linden Ave
School District:Mamaroneck Union Free School District
| Name | Grades | Distance |
|---|---|---|
Chatsworth Avenue School 34 Chatsworth Avenue, Larchmont, NY 10538 | K-5 | 0.7 mi |
Hommocks School 10 Hommocks Road, Larchmont, NY 10538 | 6-8 | 1 mi |
Mamaroneck High School 1000 West Boston Post Road, Mamaroneck, NY 10543 | 9-12 | 1.5 mi |
Disclaimer:
School attendance boundaries provided by ATTOM Data Solutions and are for reference only. Contact the school directly to verify enrollment eligibility.
Price & Sales History for 17 Linden Ave
Date
Details
Price
Change
Source
6/15/2026
Sold
$4,910,000
17.6%
MLS
3/06/2026
Listed
$4,175,000
—
MLS
Disclaimer: Historical sales information is derived from public records provided by the county offices. Information is not guaranteed and should be independently verified.
17 Linden Avenue, Larchmont, NY 10538 (MLS# 920367) is a Single Family property that was sold at $4,910,000 on June 15, 2026. Want to learn more about 17 Linden Avenue? Do you have questions about finding other Single Family real estate for sale in Larchmont? You can browse all Larchmont real estate or contact a Coldwell Banker agent to request more information.