This is a carousel with tiles that activate property listing cards. Use the previous and next buttons to navigate.
1/1
$8,835,000
This is a carousel with tiles that activate property listing cards. Use the previous and next buttons to navigate.
1/1
Property Description
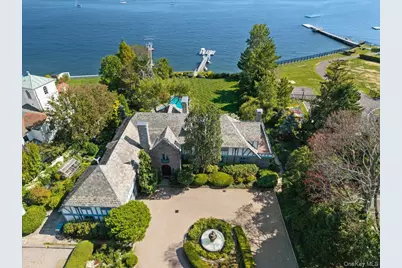
Commanding a premier position along the Sound, this extraordinary waterfront, circa-1928 stone and stucco Tudor is a rare legacy offering in the heart of Larchmont Manor. Privately set on nearly an acre of level, manicured grounds with approximately 116 feet of direct waterfront and a private dock, the property combines architectural distinction, scale, and an exceptional coastal setting. Five bedrooms, five full baths, and three half baths are complemented by sweeping lawns, expansive water views, and windows overlooking a sun-drenched in-ground saltwater pool and spa. From the approach, the gated, circular driveway with a central fountain-framed by mature landscaping and stone walls-sets a tone of quiet grandeur. The home's exterior is defined by substantial stonework, a slate roof, and finely preserved Tudor detailing. Inside, a classic entrance hall reveals uninterrupted front-to-back sightlines, through the sunny library picture window and out across the grounds to the shoreline beyond. A light-filled formal dining room overlooks the property and flows seamlessly to a generous eat-in custom kitchen, thoughtfully designed with radiant heated floors, extensive pantry storage, and a professional appliance suite. Service areas are discreetly planned, including a service powder room and direct access to the heated two-car garage. An elegant marble powder room serves guests near the entry. From the central foyer, a gracious grand living room unfolds, anchored by a wood-burning fireplace and opening through sliding doors to the bluestone terrace and grounds beyond. A generously scaled, richly walnut-paneled family room also flows out to the terrace. Upstairs, bedroom accommodations are arranged for both privacy and flexibility. The expansive primary suite features a tray ceiling, sitting area, wood-burning fireplace, and an adjoining dressing room plus a walk-in closet. The en-suite marble bath offers a double vanity, jetted soaking tub, separate shower, and private water closet with bidet. Additional accommodations include an en-suite bedroom and two well-proportioned bedrooms connected by a dual-access bath. A separate, self-contained suite with bedroom, bath, and living area is ideal for guests, extended family, or long-term stays, with a back staircase connecting the bedroom level directly to the kitchen. An ADDITIONAL 1,695sf lower level serves as a true extension of the living space. Highlights include an oak-paneled bar and wine storage with capacity for approximately 1,500 bottles, a recreation room with stone fireplace and window seat, a fully mirrored exercise room with outdoor access, a powder room, and a well-appointed laundry room. Above, the upper 3rd floor level offers a large, dormered flex space (435sf ADDITIONAL) with custom storage, a cedar-lined walk-in closet, full bath, and additional unfinished storage. Outdoors, the grounds are designed for waterfront fun and relaxation. Expansive lawns, a greenhouse, a sitting area along the path to the private dock, and an in-ground heated saltwater pool and spa are surrounded by bluestone terraces. Open Long Island Sound views shift beautifully throughout the day and seasons. The home is supported by extensive infrastructure, multiple zones of heating and air conditioning, a whole-house Generac generator, irrigation for lawns and gardens, security and camera systems, and a whole-house Sonos sound system. Lovingly maintained and rich in original detail, this distinguished Tudor pairs architectural significance with remarkable livability. With its fountain approach, private dock, and impressive waterfront setting-just moments from Manor Park and Beach, Village shopping and dining, and Metro-North, this is a once-in-a-generation Larchmont Manor offering in one of Westchester's most coveted coastal enclaves.
Full Property Details
Full Property Details for 19 Oak Bluff Ave
General
- Sold For: $8,835,000
- Taxes: $148,329
- Status: Closed
- Type: Single Family
- Source: Long_Island
- MLS ID: 912942
- Added to Site: 122 day(s) ago
Interior
- Number of Rooms: 11
- Interior Features: Built-in Features, Chefs Kitchen, Crown Molding, Double Vanity, Eat-in Kitchen, Entrance Foyer, Formal Dining, Granite Counters, High Ceilings, His and Hers Closets, Natural Woodwork, Original Details, Pantry, Primary Bathroom, Recessed Lighting, Sound System, Speakers, Storage, Tray Ceiling(s), Walk-In Closet(s), Wet Bar, Whole House Entertainment System, Wired for Sound
- Fireplace: Yes
- Number of Fireplaces: 5
- Fireplace(s): Wood Burning
- Appliances: Dishwasher, Disposal, Dryer, Gas Range, Microwave, Refrigerator, Stainless Steel Appliance(s), Washer, Gas Water Heater, Wine Refrigerator
- Laundry Facilities: Yes
- Flooring: Hardwood
Rooms
Bathrooms
- Total Bathrooms: 8
- Full Bathrooms: 5
- Half Bathrooms: 3
Bedrooms
- Total Bedrooms: 5
Other Rooms
- Laundry: In Basement, Laundry Room
Additional Information
- Pool: Yes
- Private Pool: Yes
- Pool Description: In-Ground, Salt Water
- Spa: Yes
- Security/Safety: Security System, Smoke Detector(s), Video Cameras
Exterior
- Exterior Features: Dock, Dog Run, Gas Grill, Speakers
- Porch/Patio/Deck: Patio, Terrace
Parking
- Garage: Yes
- Garage Spaces: 2
- Parking Features: Attached, Driveway
Location
- County: Westchester County
- Driving Directions: Boston Post Road to Beach Avenue towards the water. Almost to the end, turn right onto Helena Ave; first left onto Oak Bluff Avenue. Gated circular drive for 19 Oak Bluff Avenue is the last property on the left.
School Information
- High School District: Mamaroneck
- Elementary School: Chatsworth Avenue
- Middle School: Hommocks School
- High School: Mamaroneck High School
Heating & Cooling
- Central air: Yes
- Cooling Type: Central Air
- Heating Type: Hot Air, Radiant Floor
- Heating Zones: 7
Utilities
- Sewer: Public Sewer
- Water: Public
- Utility Description: Electricity Connected, Sewer Connected, Trash Collection Public, Water Connected
Structural Information
- Architectural Style: Tudor
- Detached/Attached: Detached
- Construction: Frame
- Basement: Yes
- Basement Desc.: Finished, Full Basement, Walk-Out Access
- Windows: Floor to Ceiling Windows, Oversized Windows, Wall of Windows
- Building Size: 8357
- Square Feet: 8,357
- Sq. Ft. Source: Public Records
- Year Built: 1928
Additional Structures
- Other Structures: Greenhouse, Kennel/Dog Run, Shed(s)
Lot Features
- Property View: Panoramic, Water
- Lot Size (Acres): 0.89
- Lot Size (Sq. Ft.): 38,768.4
- Frontage Feet: 116 feet of waterfro
- Fence: Yes
- Lot Features: Back Yard, Cul-De-Sac, Front Yard, Garden, Landscaped, Level, Near School, Near Shops, Sprinklers In Front, Sprinklers In Rear, Views, Waterfront
- Fencing (Description): Fenced, Perimeter
Water Features
- Water Front: Yes
- Water View: Yes
- Water Front View: Sound, Water Access, Waterfront
Financial Considerations
- Taxes Include: Sewer, Trash
- Tax Amount: $148,329
Disclosures and Reports
- Special Conditions: None
- Exclusions: Dining room chandelier
- Property ID: 3201-007-000-00025-000-0240
Listed and Sold by Houlihan Lawrence Inc.

Get Pre-Approved Today
Schools
Schools serving 19 Oak Bluff Ave
School District:Mamaroneck Union Free School District
| Name | Grades | Distance |
|---|---|---|
Chatsworth Avenue School 34 Chatsworth Avenue, Larchmont, NY 10538 | K-5 | 1 mi |
Hommocks School 10 Hommocks Road, Larchmont, NY 10538 | 6-8 | 1.3 mi |
Mamaroneck High School 1000 West Boston Post Road, Mamaroneck, NY 10543 | 9-12 | 1.8 mi |
Disclaimer:
School attendance boundaries provided by ATTOM Data Solutions and are for reference only. Contact the school directly to verify enrollment eligibility.
Price & Sales History for 19 Oak Bluff Ave
Date
Details
Price
Change
Source
7/09/2026
Sold
$9,300,000
-6.95%
MLS
3/13/2026
Listed
$9,995,000
—
MLS
Disclaimer: Historical sales information is derived from public records provided by the county offices. Information is not guaranteed and should be independently verified.
19 Oak Bluff Avenue, Larchmont, NY 10538 (MLS# 912942) is a Single Family property that was sold at $8,835,000 on July 09, 2026. Want to learn more about 19 Oak Bluff Avenue? Do you have questions about finding other Single Family real estate for sale in Larchmont? You can browse all Larchmont real estate or contact a Coldwell Banker agent to request more information.