This is a carousel with tiles that activate property listing cards. Use the previous and next buttons to navigate.
1/1
$3,200,000
This is a carousel with tiles that activate property listing cards. Use the previous and next buttons to navigate.
1/1
Property Description
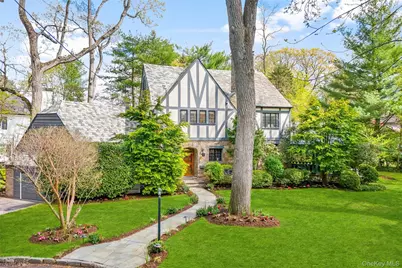
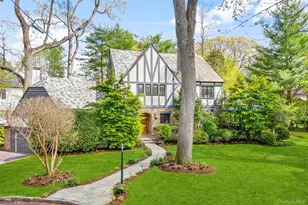
A 1930s Tudor, thoughtfully renovated with a modern, bright, and fresh aesthetic, this sophisticated home is tucked on a quiet cul-de-sac just moments from Murray Avenue Elementary, the village, and the train. Set on .36 acres of beautifully landscaped property, it offers a rare balance of convenience, tranquility and effortless everyday living. A gracious entry hall introduces interiors where classic architectural elements are paired with clean, modern updates. The living room, centered around a stone fireplace, opens to a screened-in porch overlooking the private backyard, creating an effortless extension of the home's living space. Arched doorways and a striking barrel vault ceiling in the dining room add character and dimension, while the paneled library serves as a quiet, refined space with French doors leading outdoors. The kitchen is both dramatic and inviting, with vaulted ceilings, exposed beams, top-of-the-line appliances, a central island, and a cozy breakfast nook. A nearby family room with custom built-ins and a full bath provides flexibility as a private office or additional living space. A powder room and coat closet complete the first floor. Upstairs, the primary suite is well-scaled, complete with a dressing room and a spacious, spa-like bath with a glass-enclosed shower, mosaic tile details, and a soaking tub. Two additional bedrooms and a hall bath complete this level. The third floor features two expansive bedrooms filled with natural light, with treetop views, vaulted ceilings, and an additional bath. The finished lower level (additional 360 square feet) includes an original recreation room with a fireplace, providing a comfortable and versatile space for gathering and recreation, along with generous storage. The private backyard is thoughtfully designed with multiple areas for entertaining and everyday enjoyment, extending the living experience beyond the home. A full-house generator, refinished hardwood floors, original Tudor details, zoned heating and cooling, a security system, sprinkler system, and professionally designed landscaping complete the home. 2 Vine Place offers a sense of serenity while remaining close to the bustle of everyday life, an ideal blend of lifestyle and location.
Full Property Details
Full Property Details for 2 Vine Pl
General
- Sold For: $3,200,000
- Taxes: $51,350
- Status: Closed
- Type: Single Family
- Source: Long_Island
- MLS ID: 975668
- Added to Site: 126 day(s) ago
Interior
- Number of Rooms: 12
- Interior Features: Beamed Ceilings, Cathedral Ceiling(s), Ceiling Fan(s), Chefs Kitchen, Double Vanity, Eat-in Kitchen, Entrance Foyer, Formal Dining, High Ceilings, Kitchen Island, Natural Woodwork, Original Details, Primary Bathroom, Recessed Lighting, Soaking Tub
- Fireplace: Yes
- Number of Fireplaces: 1
- Fireplace(s): Living Room
- Appliances: Dishwasher, Disposal, Dryer, Freezer, Gas Range, Refrigerator, Stainless Steel Appliance(s), Washer
- Laundry Facilities: Yes
- Flooring: Carpet, Hardwood
Rooms
Bathrooms
- Total Bathrooms: 5
- Full Bathrooms: 4
- Half Bathrooms: 1
Bedrooms
- Total Bedrooms: 5
Other Rooms
- Laundry: In Basement
Additional Information
- Security/Safety: Security System
Exterior
- Porch/Patio/Deck: Screened
Parking
- Garage: Yes
- Garage Spaces: 2
- Parking Features: Driveway
Location
- County: Westchester County
- Cross Streets: Vine Road to Vine Place
- Driving Directions: Make a right or left off of Forest Ave to Vine Road, make a right to Vine PLACE!
School Information
- High School District: Mamaroneck
- Elementary School: Murray Avenue
- Middle School: Hommocks School
- High School: Mamaroneck High School
Heating & Cooling
- Central air: Yes
- Cooling Type: Central Air
- Heating Type: Hot Air
- Heating Zones: 2
Utilities
- Sewer: Public Sewer
- Water: Public
- Utility Description: Natural Gas Connected, Trash Collection Public
Structural Information
- Architectural Style: Tudor
- Detached/Attached: Detached
- Construction: Frame
- Basement: Yes
- Basement Desc.: Finished
- Building Size: 4791
- Square Feet: 4,791
- Sq. Ft. Source: Public Records
- Year Built: 1933
Lot Features
- Lot Size (Acres): 0.36
- Lot Size (Sq. Ft.): 15,682
Financial Considerations
- Tax Amount: $51,350
Disclosures and Reports
- Special Conditions: None
- Property ID: 3289-001-000-00007-000-0283
Listed by Julia B Fee Sothebys Int. Rlty
Sold by Julia B Fee Sothebys Int. Rlty

Get Pre-Approved Today
Schools
Schools serving 2 Vine Pl
School District:Mamaroneck Union Free School District
| Name | Grades | Distance |
|---|---|---|
Murray Avenue School 250 Murray Avenue, Larchmont, NY 10538 | K-5 | 0.1 mi |
Hommocks School 10 Hommocks Road, Larchmont, NY 10538 | 6-8 | 1.1 mi |
Mamaroneck High School 1000 West Boston Post Road, Mamaroneck, NY 10543 | 9-12 | 1.1 mi |
Disclaimer:
School attendance boundaries provided by ATTOM Data Solutions and are for reference only. Contact the school directly to verify enrollment eligibility.
Price & Sales History for 2 Vine Pl
Date
Details
Price
Change
Source
7/15/2026
Sold
$3,200,000
18.56%
MLS
4/24/2026
Listed
$2,699,000
—
MLS
Disclaimer: Historical sales information is derived from public records provided by the county offices. Information is not guaranteed and should be independently verified.
2 Vine Place, Larchmont, NY 10538 (MLS# 975668) is a Single Family property that was sold at $3,200,000 on July 15, 2026. Want to learn more about 2 Vine Place? Do you have questions about finding other Single Family real estate for sale in Larchmont? You can browse all Larchmont real estate or contact a Coldwell Banker agent to request more information.