This is a carousel with tiles that activate property listing cards. Use the previous and next buttons to navigate.
1/1
$1,502,290
This is a carousel with tiles that activate property listing cards. Use the previous and next buttons to navigate.
1/1
Property Description
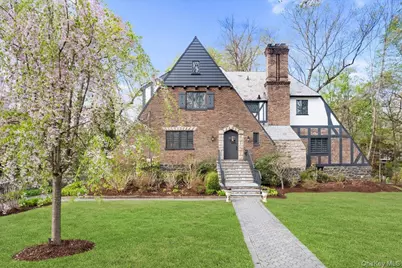
Stately, sun-filled Tudor on prime street in sought-after Larchmont Woods. This gracious home is showcased by expansive living areas and dramatic architectural features, including a grand living room accented by a high, beamed ceiling, period fireplace mantel & stained glass. Rich millwork and leaded windows throughout showcase this home's character. The well-proportioned rooms and gleaming hardwood floors create a warm, open feel while the craftsmanship and details of another era are preserved. The kitchen is large, offering room for dining and an island with 2nd sink. The 2nd level offers four bedrooms and two baths, and on the walk-up 3rd floor, there is an ensuite 5th bedroom, a room & storage. The walk-out basement is spacious & includes a genuine speakeasy with a bar from the days of prohibition! This layout is equally suited to relaxed living and large-scale entertaining. The indoor extends seamlessly to the spacious grounds and two decks, one a large entertaining area, and a smaller, more private retreat off the home office. Located close to Larchmont Village's shops, dining, and easy train access to NYC. The curb presence, layout, and solid foundation create an opportunity to bring your vision to a home with both impressive scale and authentic character. This estate property, offered "As Is," is a prime opportunity to enhance a sophisticated residence. BIG TAX REDUCTION!! Taxes successfully grieved. New assessment is 21,900, making taxes about $15k lower under current rate!
Full Property Details
Full Property Details for 24 Highwood Ave
General
- Sold For: $1,502,290
- Taxes: $44,843
- Status: Closed
- Type: Single Family
- Source: Long_Island
- MLS ID: 952084
- Added to Site: 83 day(s) ago
Interior
- Number of Rooms: 10
- Interior Features: First Floor Full Bath, Beamed Ceilings, Crown Molding, Eat-in Kitchen, Entrance Foyer, Formal Dining, High Ceilings, Kitchen Island, Marble Counters, Natural Woodwork, Original Details, Primary Bathroom, Storage
- Fireplace: Yes
- Number of Fireplaces: 1
- Fireplace(s): Living Room
- Appliances: Cooktop, Dishwasher, Disposal, Dryer, Gas Cooktop, Gas Oven, Microwave, Oven, Washer, Gas Water Heater
- Laundry Facilities: Yes
- Flooring: Hardwood
Rooms
Bathrooms
- Total Bathrooms: 5
- Full Bathrooms: 4
- Half Bathrooms: 1
Bedrooms
- Total Bedrooms: 5
Other Rooms
- Laundry: In Basement
Exterior
- Porch/Patio/Deck: Deck
Parking
- Garage: Yes
- Garage Spaces: 2
- Parking Features: Attached, Driveway
Location
- County: Westchester County
- Driving Directions: Forest Ave to Highwood Ave, 4th house on left.
School Information
- High School District: New Rochelle
- Elementary School: George M Davis Elementary School
- Middle School: Albert Leonard Middle School
- High School: New Rochelle High School
Heating & Cooling
- Central air: Yes
- Cooling Type: Central Air
- Heating Type: Hot Water, Natural Gas
- Heating Zones: 5
Utilities
- Sewer: Public Sewer
- Water: Public
- Utility Description: Electricity Connected, Sewer Connected, Trash Collection Public, Water Connected
Structural Information
- Architectural Style: Tudor
- Detached/Attached: Detached
- Construction: Brick, Stucco
- Basement: Yes
- Basement Desc.: Full Basement
- Building Size: 3502
- Square Feet: 3,502
- Sq. Ft. Source: Public Records
- Year Built: 1928
Lot Features
- Lot Size (Acres): 0.34
- Lot Size (Sq. Ft.): 14,810
- Lot Features: Sprinklers In Front
Financial Considerations
- Taxes Include: Sewer, Trash
- Tax Amount: $44,843
Disclosures and Reports
- Special Conditions: None
- Property ID: 1000-000-006-02045-000-0001
Listed by Houlihan Lawrence Inc.
Sold by Compass Greater NY, LLC

Get Pre-Approved Today
Schools
Schools serving 24 Highwood Ave
School District:New Rochelle City School District
| Name | Grades | Distance |
|---|---|---|
Trinity Elementary School 180 Pelham Road, New Rochelle, NY 10805 | K-5 | 2.8 mi |
Isaac E Young Middle School 270 Centre Avenue, New Rochelle, NY 10805 | 6-8 | 2.8 mi |
New Rochelle High School 265 Clove Rd, New Rochelle, NY 10801 | 9-12 | 1.6 mi |
Disclaimer:
School attendance boundaries provided by ATTOM Data Solutions and are for reference only. Contact the school directly to verify enrollment eligibility.
Price & Sales History for 24 Highwood Ave
Date
Details
Price
Change
Source
7/09/2026
Sold
$1,502,290
7.69%
MLS
4/21/2026
Listed
$1,395,000
—
MLS
Disclaimer: Historical sales information is derived from public records provided by the county offices. Information is not guaranteed and should be independently verified.
24 Highwood Avenue, Larchmont, NY 10538 (MLS# 952084) is a Single Family property that was sold at $1,502,290 on July 09, 2026. Want to learn more about 24 Highwood Avenue? Do you have questions about finding other Single Family real estate for sale in Larchmont? You can browse all Larchmont real estate or contact a Coldwell Banker agent to request more information.