This is a carousel with tiles that activate property listing cards. Use the previous and next buttons to navigate.
1/1
$2,000,000
This is a carousel with tiles that activate property listing cards. Use the previous and next buttons to navigate.
1/1
Property Description
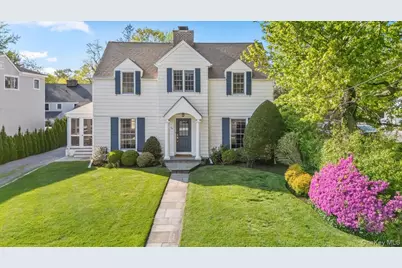
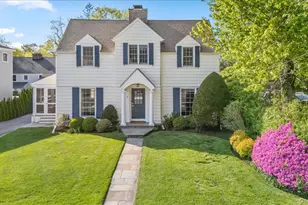
Set at the end of a quiet cul-de-sac just moments from schools, the village, train, and parks, this beautifully maintained 2,400+ sq ft clapboard Colonial pairs timeless curb appeal with thoughtfully updated interiors designed for effortless everyday living. Framed by landscaped grounds, classic shutters, and a covered portico entry, the home offers an inviting first impression, while contemporary finishes throughout bring a fresh, cohesive feel to its traditional architecture. Inside, a bright entry foyer introduces elegant yet comfortable living spaces. The formal sitting room, centered around a wood-burning fireplace, opens directly to a screened side porch overlooking the backyard - creating a seamless connection to outdoor living and entertaining. The sun-filled dining room features chair-rail height paneling and designer wallpaper, while the kitchen is ideally positioned for both daily life and gatherings, opening to a sunken media/family room with easy sightlines to the outdoors. A conveniently located powder room completes the main level. Upstairs, four well-proportioned bedrooms and a dedicated home office with built-in cabinetry provide exceptional flexibility for work, guests, or growing households. The primary suite offers generous double closets and an ensuite bath with shower/tub combination, while the secondary bedrooms enjoy bright exposures overlooking the side and rear lawns and share a well-appointed hall bath. The finished lower level expands the home's functionality with additional living space, with a full bath and wainscoting detail, as well as a spacious laundry room with folding counter and extensive built-in cabinetry. Peacefully positioned on a quiet cul-de-sac yet moments from all that Larchmont has to offer, this home blends classic Colonial charm with polished, move-in-ready interiors - creating a residence that feels both timeless and immediately welcoming.
Full Property Details
Full Property Details for 24 Homer Ave
General
- Sold For: $2,000,000
- Taxes: $35,562
- Status: Closed
- Type: Single Family
- Source: Long_Island
- MLS ID: 994435
- Added to Site: 59 day(s) ago
Interior
- Number of Rooms: 10
- Interior Features: Built-in Features, Ceiling Fan(s), Chandelier, Chefs Kitchen, Crown Molding, Double Vanity, Eat-in Kitchen, Entrance Foyer, Formal Dining, His and Hers Closets, Pantry, Primary Bathroom, Quartz/Quartzite Counters, Recessed Lighting, Smart Thermostat, Storage, Walk-In Closet(s)
- Fireplace: Yes
- Number of Fireplaces: 1
- Fireplace(s): Living Room, Wood Burning
- Appliances: Dishwasher, Dryer, Gas Cooktop, Gas Oven, Microwave, Refrigerator, Washer, Oil Water Heater
- Laundry Facilities: Yes
- Flooring: Hardwood
Rooms
Bathrooms
- Total Bathrooms: 4
- Full Bathrooms: 3
- Half Bathrooms: 1
Bedrooms
- Total Bedrooms: 4
Other Rooms
- Laundry: In Basement, Laundry Room
Additional Information
- Security/Safety: Security System
Exterior
- Porch/Patio/Deck: Patio, Porch, Screened
Parking
- Garage: Yes
- Garage Spaces: 1
- Total Spaces: 1
- Parking Features: Attached, Driveway
Location
- County: Westchester County
- Driving Directions: Murray Ave to Homer Ave. 24 Homer 2nd to last home on left at the end of the cul-de-sac.
School Information
- High School District: Mamaroneck
- Elementary School: Murray Avenue
- Middle School: Hommocks School
- High School: Mamaroneck High School
Heating & Cooling
- Central air: Yes
- Cooling Type: Central Air
- Heating Type: Hot Water, Oil, Steam
- Heating Zones: 3
Utilities
- Sewer: Public Sewer
- Water: Public
- Utility Description: Trash Collection Public
Structural Information
- Architectural Style: Colonial
- Detached/Attached: Detached
- Construction: Frame
- Basement: Yes
- Basement Desc.: Full Basement, Partially Finished
- Windows: Oversized Windows
- Building Size: 2886
- Square Feet: 2,886
- Sq. Ft. Source: Public Records
- Year Built: 1930
Lot Features
- Lot Size (Acres): 0.1389
- Lot Size (Sq. Ft.): 6,050
- Fence: Yes
- Lot Features: Back Yard, Cul-De-Sac, Front Yard, Landscaped, Level, Near Golf Course, Near Public Transit, Near School, Near Shops, Sprinklers In Front, Sprinklers In Rear
- Fencing (Description): Fenced, Partial, Vinyl, Wood
Financial Considerations
- Taxes Include: Sewer, Trash
- Tax Amount: $35,562
Disclosures and Reports
- Special Conditions: None
- Exclusions: Dining Room Chandelier, Living Room Drapes & Mounting Rods, Primary Bedroom Sconces, all TV's
- Inclusions: Light Fixture above Kitchen Table, Dining Room Drapes, all Blinds, Microwave
- Property ID: 3289-001-000-00020-000-0073
Listed and Sold by Houlihan Lawrence Inc.

Get Pre-Approved Today
Schools
Schools serving 24 Homer Ave
School District:Mamaroneck Union Free School District
| Name | Grades | Distance |
|---|---|---|
Murray Avenue School 250 Murray Avenue, Larchmont, NY 10538 | K-5 | 0.2 mi |
Hommocks School 10 Hommocks Road, Larchmont, NY 10538 | 6-8 | 0.8 mi |
Mamaroneck High School 1000 West Boston Post Road, Mamaroneck, NY 10543 | 9-12 | 0.9 mi |
Disclaimer:
School attendance boundaries provided by ATTOM Data Solutions and are for reference only. Contact the school directly to verify enrollment eligibility.
Price & Sales History for 24 Homer Ave
Date
Details
Price
Change
Source
7/08/2026
Sold
$2,000,000
11.17%
MLS
5/15/2026
Listed
$1,799,000
—
MLS
Disclaimer: Historical sales information is derived from public records provided by the county offices. Information is not guaranteed and should be independently verified.
24 Homer Avenue, Larchmont, NY 10538 (MLS# 994435) is a Single Family property that was sold at $2,000,000 on July 08, 2026. Want to learn more about 24 Homer Avenue? Do you have questions about finding other Single Family real estate for sale in Larchmont? You can browse all Larchmont real estate or contact a Coldwell Banker agent to request more information.