No photo available
$4,795,000 Just Listed
Property Description
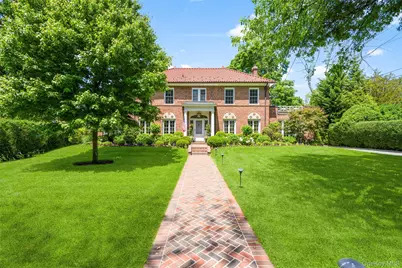
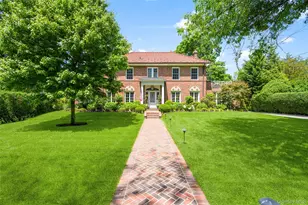
A distinguished brick Colonial on one of Larchmont Manor's most coveted streets delivers the rare combination of timeless character, thoughtful modern upgrades, and an exceptional steps-to-everything address. Set on .46 acres of flat, secluded grounds, the home's custom millwork and built-ins, updated baths on every floor, and professionally curated landscaping set a tone of quiet sophistication. Formal entertaining flows with ease across the main level - a welcoming living room anchored by a wood-burning fireplace with custom mantel, bespoke cabinetry and library lighting, a gracious dining room with custom paneled moldings, and a dedicated home office with custom built-ins and shades. The updated eat-in kitchen is appointed with a Wolf 6-burner range, Sub-Zero refrigerator, center island, and a beautifully redone butler's pantry. The kitchen opens directly into the family room and out to a fabulous patio with built-in grill, outdoor TV, and a large, level backyard with room for a pool. Upstairs an oversized primary suite with two walk-in closets, a dressing area, and a spa bath with soaking tub, separate shower, and double sink is a private sanctuary.Three additional bedrooms and two baths with radiant heated floors complete the second floor. An en-suite bedroom on the third floor adds flexibility. A finished lower level has it all with gym, play/rec room, laundry, and storage. Steps from the village, train, and Manor Beach with deeded rights. This is Larchmont Manor living at its finest.
Full Property Details
Full Property Details for 30 Elm Ave
General
- Price: $4,795,000
- Taxes: $82,158
- Status: Active
- Type: Single Family
- Source: Long_Island
- MLS ID: 1002970
- Updated: 5/28/2026
- Added to Site: 1 day(s) ago
Interior
- Number of Rooms: 12
- Interior Features: Chandelier, Chefs Kitchen, Crown Molding, Double Vanity, Eat-in Kitchen, Entrance Foyer, Formal Dining, Granite Counters, His and Hers Closets, Kitchen Island, Open Kitchen, Original Details, Pantry, Primary Bathroom, Recessed Lighting, Soaking Tub, Sound System, Speakers, Walk-In Closet(s)
- Fireplace: Yes
- Appliances: Dishwasher, Dryer, Gas Range, Refrigerator, Stainless Steel Appliance(s), Washer, Gas Water Heater, Wine Refrigerator
Rooms
Bathrooms
- Total Bathrooms: 5
- Full Bathrooms: 4
- Half Bathrooms: 1
Bedrooms
- Total Bedrooms: 5
Parking
- Garage: Yes
- Garage Spaces: 1
- Parking Features: Attached, Driveway, Garage, Garage Door Opener
Location
- County: Westchester County
School Information
- High School District: Mamaroneck
- Elementary School: Chatsworth Avenue
- Middle School: Hommocks School
- High School: Mamaroneck High School
Heating & Cooling
- Central air: Yes
- Cooling Type: Central Air
- Heating Type: Hot Water, Radiant Floor
- Heating Zones: 4
Utilities
- Sewer: Public Sewer
- Water: Private
- Utility Description: Natural Gas Connected, Sewer Connected, Trash Collection Public
Structural Information
- Architectural Style: Colonial
- Detached/Attached: Detached
- Construction: Brick
- Basement: Yes
- Basement Desc.: Finished, Full Basement, Storage Space
- Building Size: 4969
- Square Feet: 4,969
- Sq. Ft. Source: Public Records
- Year Built: 1927
Lot Features
- Lot Size (Acres): 0.46
- Lot Size (Sq. Ft.): 20,038
Financial Considerations
- Tax Amount: $82,158.11
Disclosures and Reports
- Special Conditions: None
- Property ID: 3201-007-000-00004-000-0018
Listed by Julia B Fee Sothebys Int. Rlty
Get Pre-Approved Today
Schools
Schools serving 30 Elm Ave
School District:Mamaroneck Union Free School District
| Name | Grades | Distance |
|---|---|---|
Chatsworth Avenue School 34 Chatsworth Avenue, Larchmont, NY 10538 | K-5 | 0.3 mi |
Hommocks School 10 Hommocks Road, Larchmont, NY 10538 | 6-8 | 0.7 mi |
Mamaroneck High School 1000 West Boston Post Road, Mamaroneck, NY 10543 | 9-12 | 1.2 mi |
Disclaimer:
School attendance boundaries provided by ATTOM Data Solutions and are for reference only. Contact the school directly to verify enrollment eligibility.
Price & Sales History for 30 Elm Ave
Date
Details
Price
Change
Source
5/28/2026
Listed
$4,795,000
68.93%
MLS
9/15/2016
Sold
$2,838,500
—
Public Record
Disclaimer: Historical sales information is derived from public records provided by the county offices. Information is not guaranteed and should be independently verified.
Tax History
Tax History for 30 Elm Ave
Year
Property Taxes
Change
Tax Assessment
Change
2025
$64,790
100%
$3,991,000
3%
2024
100%
$3,875,000
9%
2020
100%
$3,555,000
10%
2020
100%
$3,232,000
8%
2020
100%
$2,993,000
5%
2020
-100%
$2,850,000
—
2020
$68,998
2%
$2,850,000
—
2018
$67,772
10%
$2,850,000
—
2017
$61,611
1%
$2,850,000
-1%
2017
$61,197
8%
$2,890,000
26%
2016
$56,515
-41%
$2,299,000
—
2015
$95,244
-95%
$2,299,000
—
2013
$1,887,053
—
$2,299,000
—
Disclaimer: Historical tax information is derived from public records provided by the county offices. Information is not guaranteed and should be independently verified.
Estimate the Cost
Estimate the Cost for 30 Elm Ave
30 Elm Avenue, Larchmont, NY 10538 (MLS# 1002970) is a Single Family property with 5 bedrooms, 4 full bathrooms and 1 partial bathroom. 30 Elm Avenue is currently listed for $4,795,000 and was received on May 28, 2026. Want to learn more about 30 Elm Avenue? Do you have questions about finding other Single Family real estate for sale in Larchmont? You can browse all Larchmont real estate or contact a Coldwell Banker agent to request more information.