This is a carousel with tiles that activate property listing cards. Use the previous and next buttons to navigate.
1/1
$2,190,000
This is a carousel with tiles that activate property listing cards. Use the previous and next buttons to navigate.
1/1
Property Description
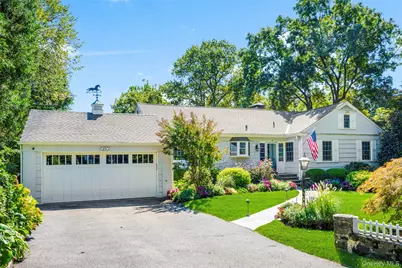
Meticulously maintained and beautifully renovated, this spacious 4-bedroom, 2 full and 2 half bath ranch is ideally situated on a quiet cul-de-sac in sought-after Larchmont Gardens. Set on a private and level .47-acre property with mature landscaping, lush plantings, and a fenced backyard, this exceptional home offers beautiful natural light, outstanding privacy, and effortless indoor-outdoor living, complete with an oversized deck, heated in-ground pool, and tranquil koi pond. A welcoming foyer with closet and powder room opens to a gracious formal living room featuring a wood-burning fireplace, built-in bookcases, and French doors leading to the oversized deck and beautifully landscaped backyard. The formal dining room with skylight is ideal for entertaining, while the renovated eat-in kitchen offers stainless steel appliances, double ovens, quartz countertops, and access to both the basement and a full unfinished walk-up attic with excellent potential for future expansion. The family room features a French door with direct access to the backyard. The spacious primary bedroom includes a walk-in closet, two additional closets, and a private full bath with double vanity and stall shower. Two additional bedrooms and a full hall bathroom with tub are also located on the main level. Just off the kitchen is a fourth bedroom with closet and adjoining powder room, offering flexible use. This area also provides access to the attached two-car garage with additional attic storage and a side yard entrance. The partially finished lower level offers recreation space, a storage room, laundry room with additional storage, and utilities. Additional highlights include crown moldings and hardwood floors throughout, central air conditioning, lawn sprinkler system, and security system. Enjoy the Larchmont Gardens lifestyle with beloved neighborhood traditions including the annual Halloween Parade, Duck Derby, and block parties. Conveniently located near Murray Avenue School, Metro-North, the Leatherstocking Trail, weekend Farmers Market, shops, and restaurants. Easy commute to Manhattan-approximately 35 minutes.
Full Property Details
Full Property Details for 4 Highridge Rd
General
- Sold For: $2,190,000
- Taxes: $27,367
- Status: Closed
- Type: Single Family
- Source: Long_Island
- MLS ID: 919083
- Added to Site: 75 day(s) ago
Interior
- Number of Rooms: 8
- Interior Features: First Floor Bedroom, First Floor Full Bath, Built-in Features, Crown Molding, Eat-in Kitchen, Entrance Foyer, Formal Dining, Natural Woodwork, Original Details, Primary Bathroom, Recessed Lighting, Sound System, Storage, Walk Through Kitchen, Walk-In Closet(s)
- Fireplace: Yes
- Number of Fireplaces: 1
- Fireplace(s): Living Room, Wood Burning
- Appliances: Dishwasher, Disposal, Dryer, Gas Cooktop, Microwave, Oven, Refrigerator, Stainless Steel Appliance(s), Washer, Gas Water Heater
- Laundry Facilities: Yes
- Flooring: Carpet, Hardwood, Tile
Rooms
Bathrooms
- Total Bathrooms: 4
- Full Bathrooms: 2
- Half Bathrooms: 2
Bedrooms
- Total Bedrooms: 4
Other Rooms
- Laundry: In Basement, Inside
Additional Information
- Pool: Yes
- Private Pool: Yes
- Pool Description: In-Ground, Outdoor Pool, Pool Cover
- Security/Safety: Fire Alarm, Security System, Smoke Detector(s)
Exterior
- Exterior Features: Lighting, Mailbox
- Porch/Patio/Deck: Deck
Parking
- Garage: Yes
- Garage Spaces: 2
- Parking Features: Driveway, Garage, Garage Door Opener, Private
Location
- County: Westchester County
- Cross Streets: Mulberry Lane
- Driving Directions: Weaver Street to Rockland Avenue to Stoneyside Drive to Mulberry Lane to Highridge Road. #4 on the right.
School Information
- High School District: Mamaroneck
- Elementary School: Murray Avenue
- Middle School: Hommocks School
- High School: Mamaroneck High School
Heating & Cooling
- Central air: Yes
- Cooling Type: Central Air
- Heating Type: Hot Air
- Heating Zones: 2
Utilities
- Sewer: Public Sewer
- Water: Public
- Utility Description: Cable Connected, Electricity Connected, Natural Gas Connected, Phone Connected, Sewer Connected, Trash Collection Public, Water Connected
Structural Information
- Architectural Style: Ranch
- Detached/Attached: Detached
- Construction: Shingle Siding, Stone, Wood Siding
- Basement: Yes
- Basement Desc.: Partial, Partially Finished, Storage Space
- Unfinished Attic: Yes
- Windows: Blinds, Screens, Skylight(s)
- Building Size: 2950
- Square Feet: 2,950
- Sq. Ft. Source: Public Records
- Year Built: 1951
Lot Features
- Property View: Neighborhood
- Lot Size (Acres): 0.47
- Lot Size (Sq. Ft.): 20,473
- Frontage: Municipal
- Road Maintenance: Public Maintained Road
- Fence: Yes
- Lot Features: Back Yard, Cul-De-Sac, Front Yard, Landscaped, Level, Near Public Transit, Near School, Near Shops, Private, Sprinklers In Front, Sprinklers In Rear
- Fencing (Description): Back Yard, Fenced
Financial Considerations
- Taxes Include: Sewer, Trash
- Tax Amount: $27,367.99
Disclosures and Reports
- Special Conditions: None
- Exclusions: Dining room chandelier, living room wall sconces, entrance hall light fixture, and drapes in living room, den, and primary bedroom.
- Inclusions: Window shades in all bedrooms and bathrooms, robotic pool cleaner, 6 outdoor lounge chairs, 2 outdoor umbrellas, washing machine, two clothes dryers, and refrigerator/freezer in garage.
- Property ID: 3289-002-000-00013-000-0552
Listed by Julia B Fee Sothebys Int. Rlty
Sold by Houlihan Lawrence Inc.

Get Pre-Approved Today
Schools
Schools serving 4 Highridge Rd
School District:Mamaroneck Union Free School District
| Name | Grades | Distance |
|---|---|---|
Murray Avenue School 250 Murray Avenue, Larchmont, NY 10538 | K-5 | 0.6 mi |
Hommocks School 10 Hommocks Road, Larchmont, NY 10538 | 6-8 | 0.9 mi |
Mamaroneck High School 1000 West Boston Post Road, Mamaroneck, NY 10543 | 9-12 | 0.6 mi |
Disclaimer:
School attendance boundaries provided by ATTOM Data Solutions and are for reference only. Contact the school directly to verify enrollment eligibility.
Price & Sales History for 4 Highridge Rd
Date
Details
Price
Change
Source
6/29/2026
Sold
$2,190,000
9.77%
MLS
4/29/2026
Listed
$1,995,000
—
MLS
Disclaimer: Historical sales information is derived from public records provided by the county offices. Information is not guaranteed and should be independently verified.
4 Highridge Road, Larchmont, NY 10538 (MLS# 919083) is a Single Family property that was sold at $2,190,000 on June 29, 2026. Want to learn more about 4 Highridge Road? Do you have questions about finding other Single Family real estate for sale in Larchmont? You can browse all Larchmont real estate or contact a Coldwell Banker agent to request more information.