This is a carousel with tiles that activate property listing cards. Use the previous and next buttons to navigate.
1/1
$2,301,600
This is a carousel with tiles that activate property listing cards. Use the previous and next buttons to navigate.
1/1
Property Description
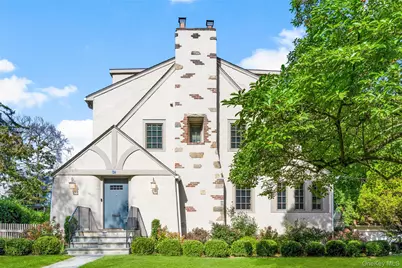
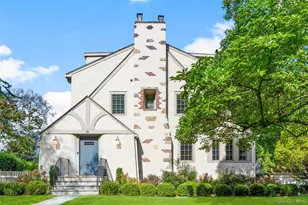
Nestled in the heart of Larchmont Village sits a sun drenched storybook Tudor with all the modern amenities and space you crave! Located about 1/2 mile from town, train, restaurants, playgrounds and shopping, this home is the one you have dreamed about. As you enter the vestibule, an adorable powder room and coat closet greet you. Then, onto the lovely living room, complete with gas fireplace. Continue through the beautiful French door to a welcoming family room, ready for you to curl up and read a book or watch a movie. A truly special dining room, with custom casement window suggest the dream of dinner parties and holidays. Then, just wow! The spacious, chef's eat-in-kitchen has every amenity - honed granite counters, soft close cabinets, black stainless appliances; the list goes on and on. There is a fantastic mud room off the the kitchen. Both the mudroom and the kitchen have French doors to the large deck; what amazing flow. Up to the second floor, we find three hall bedrooms and updated hall bath plus a beautiful primary complete with modern en suite with radiant heated floors. But wait, there is more! The third floor is just a treat. With three additional rooms, plus a gorgeous bathroom, tons of storage, the possibilities are endless. Finished storage in the lower level with two egress windows, a great laundry room and additional full bath make up the lower level. The yard is flat and fully fenced waiting for you. The garage is attached and large enough for just about any car and there are two additional parking spots. This turnkey home is just waiting for you!
Full Property Details
Full Property Details for 47 Pine Brook Dr
General
- Sold For: $2,301,600
- Taxes: $28,622
- Status: Closed
- Type: Single Family
- Source: Long_Island
- MLS ID: 976496
- Added to Site: 140 day(s) ago
Interior
- Number of Rooms: 11
- Interior Features: Chefs Kitchen, Crown Molding, Double Vanity, Eat-in Kitchen, Entrance Foyer, Formal Dining, Granite Counters, Kitchen Island, Primary Bathroom, Storage, Walk-In Closet(s), Washer/Dryer Hookup
- Fireplace: Yes
- Number of Fireplaces: 1
- Fireplace(s): Gas
- Appliances: Convection Oven, Dishwasher, Disposal, Dryer, Exhaust Fan, Gas Cooktop, Gas Range, Microwave, Refrigerator, Stainless Steel Appliance(s), Washer, Gas Water Heater
- Flooring: Hardwood
Rooms
Bathrooms
- Total Bathrooms: 5
- Full Bathrooms: 4
- Half Bathrooms: 1
Bedrooms
- Total Bedrooms: 4
Additional Information
- Security/Safety: Fire Sprinkler System, Security System
Parking
- Garage: Yes
- Garage Spaces: 1
- Total Spaces: 3
- Parking Features: Attached, Driveway, Garage, Shared Driveway
Location
- County: Westchester County
School Information
- High School District: Mamaroneck
- Elementary School: Chatsworth Avenue
- Middle School: Hommocks School
- High School: Mamaroneck High School
Heating & Cooling
- Central air: Yes
- Cooling Type: Central Air
- Heating Type: Oil, Radiant Floor
- Heating Zones: 3
Utilities
- Sewer: Public Sewer
- Water: Public
- Utility Description: Cable Connected, Electricity Connected, Sewer Connected, Trash Collection Public
Structural Information
- Architectural Style: Tudor
- Detached/Attached: Detached
- Construction: Stucco
- Basement: Yes
- Basement Desc.: Partially Finished, Walk-Out Access
- Building Size: 3206
- Square Feet: 3,206
- Sq. Ft. Source: Public Records
- Year Built: 1930
Lot Features
- Lot Size (Acres): 0.17
- Lot Size (Sq. Ft.): 7,405
Financial Considerations
- Tax Amount: $28,622.82
Disclosures and Reports
- Special Conditions: None
- Exclusions: Some Light Fixtures
- Property ID: 3201-006-000-00005-000-0066
Listed by Julia B Fee Sothebys Int. Rlty
Sold by Compass Greater NY, LLC

Get Pre-Approved Today
Schools
Schools serving 47 Pine Brook Dr
School District:Mamaroneck Union Free School District
| Name | Grades | Distance |
|---|---|---|
Chatsworth Avenue School 34 Chatsworth Avenue, Larchmont, NY 10538 | K-5 | 0.4 mi |
Hommocks School 10 Hommocks Road, Larchmont, NY 10538 | 6-8 | 0.8 mi |
Mamaroneck High School 1000 West Boston Post Road, Mamaroneck, NY 10543 | 9-12 | 1.2 mi |
Disclaimer:
School attendance boundaries provided by ATTOM Data Solutions and are for reference only. Contact the school directly to verify enrollment eligibility.
Price & Sales History for 47 Pine Brook Dr
Date
Details
Price
Change
Source
7/17/2026
Sold
$2,301,600
27.94%
MLS
4/10/2026
Listed
$1,799,000
—
MLS
Disclaimer: Historical sales information is derived from public records provided by the county offices. Information is not guaranteed and should be independently verified.
47 Pine Brook Drive, Larchmont, NY 10538 (MLS# 976496) is a Single Family property that was sold at $2,301,600 on July 17, 2026. Want to learn more about 47 Pine Brook Drive? Do you have questions about finding other Single Family real estate for sale in Larchmont? You can browse all Larchmont real estate or contact a Coldwell Banker agent to request more information.