This is a carousel with tiles that activate property listing cards. Use the previous and next buttons to navigate.
1/35
$1,625,000 Sale Pending
This is a carousel with tiles that activate property listing cards. Use the previous and next buttons to navigate.
1/35
Property Description
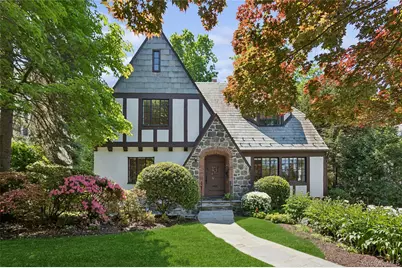
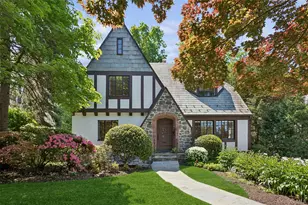
Nestled in the highly sought-after Rouken Glen neighborhood, just moments from Murray Avenue Elementary School, this timeless 1928 Tudor beautifully combines classic architectural character with thoughtful modern updates. Impeccably maintained, the 3-bedroom, 3-bath home offers approximately 2,351 square feet of living space, plus an additional finished lower level. Original Tudor charm is showcased throughout with arched doorways, leaded glass accents, textured walls, a stone-front entry, refinished hardwood floors, and abundant natural light. The remarkable 34-foot living room serves as the heart of the home, featuring a fireplace, custom built-ins, and windows on three exposures. A formal dining room with a classic chandelier leads into the charming eat-in kitchen, filled with mid-century character and featuring white countertops, a vintage Crown gas stove, terracotta-style floors, built-in cabinetry, and a cozy breakfast nook. Access to the patio and level backyard allows for easy indoor-outdoor living and entertaining. A den or home office and a full bath complete the main level. The second floor features a spacious primary suite with a cedar-lined closet, reading alcove, and updated en-suite bath. Two additional bedrooms and a full Art Deco-inspired hall bath complete the upper level, while a pull-down attic provides generous stand-up storage and future possibilities. The finished lower level offers versatile recreation space with a decorative fireplace, laundry area, and abundant storage. Additional highlights include an oversized one-car garage, updated mechanicals, a gas furnace, oversized water heater, and a brand-new whole-house Generac gas generator. Situated on a beautifully landscaped, level 60x104 lot, the property is enhanced by a bluestone walkway, front and rear stone patios, mature plantings, a slate roof, and a low-maintenance stucco exterior-creating a private backyard retreat in one of Larchmont's most desirable neighborhoods.
Full Property Details
Full Property Details for 51 Vine Rd
General
- Price: $1,625,000
- Taxes: $35,023
- Status: Pending
- Type: Single Family
- Source: Long_Island
- MLS ID: 986164
- Updated: 6/17/2026
- Added to Site: 48 day(s) ago
Interior
- Number of Rooms: 9
- Interior Features: First Floor Full Bath, Built-in Features, Chandelier, Crown Molding, Entrance Foyer, Formal Dining, Natural Woodwork, Original Details, Primary Bathroom, Stone Counters, Walk Through Kitchen, Washer/Dryer Hookup
- Fireplace: Yes
- Number of Fireplaces: 1
- Fireplace(s): Living Room
- Appliances: Dishwasher, Dryer, Gas Range, Refrigerator, Washer, Gas Water Heater
- Laundry Facilities: Yes
- Flooring: Ceramic Tile, Hardwood
Rooms
Bathrooms
- Total Bathrooms: 3
- Full Bathrooms: 3
Bedrooms
- Total Bedrooms: 3
Other Rooms
- Laundry: Gas Dryer Hookup, In Basement, Laundry Room, Washer Hookup
Exterior
- Exterior Features: Garden, Rain Gutters
- Porch/Patio/Deck: Patio
Parking
- Garage: Yes
- Garage Spaces: 1
- Parking Features: Driveway, Garage
Location
- County: Westchester County
School Information
- High School District: Mamaroneck
- Elementary School: Murray Avenue
- Middle School: Hommocks School
- High School: Mamaroneck High School
Heating & Cooling
- Cooling Type: Wall/Window Unit(s)
- Heating Type: Hot Water, Natural Gas
- Heating Zones: 1
Utilities
- Sewer: Public Sewer
- Water: Public
- Utility Description: Electricity Connected, Natural Gas Connected, Sewer Connected, Trash Collection Public, Water Connected
Structural Information
- Architectural Style: Tudor
- Detached/Attached: Detached
- Construction: Frame, Stucco
- Basement: Yes
- Basement Desc.: Full Basement, Partially Finished, Walk-Out Access
- Windows: Casement, Screens
- Sq. Ft. Source: Public Records
- Year Built: 1928
Lot Features
- Lot Size (Acres): 0.14
- Lot Size (Sq. Ft.): 6,098
- Lot Dimensions: 60 x 104
- Lot Features: Back Yard, Level
Financial Considerations
- Taxes Include: Sewer, Trash
- Tax Amount: $35,023
Disclosures and Reports
- Special Conditions: None
- Inclusions: Refrigerator, Dishwasher, Stove, Window AC Units, Light fixtures
- Property ID: 3289-001-000-00011-000-0287
Listed by Julia B Fee Sothebys Int. Rlty
Get Pre-Approved Today
Schools
Schools serving 51 Vine Rd
School District:Mamaroneck Union Free School District
| Name | Grades | Distance |
|---|---|---|
Murray Avenue School 250 Murray Avenue, Larchmont, NY 10538 | K-5 | 0.2 mi |
Hommocks School 10 Hommocks Road, Larchmont, NY 10538 | 6-8 | 1.2 mi |
Mamaroneck High School 1000 West Boston Post Road, Mamaroneck, NY 10543 | 9-12 | 1.2 mi |
Disclaimer:
School attendance boundaries provided by ATTOM Data Solutions and are for reference only. Contact the school directly to verify enrollment eligibility.
Price & Sales History for 51 Vine Rd
Date
Details
Price
Change
Source
5/26/2026
Listed
$1,625,000
—
MLS
Disclaimer: Historical sales information is derived from public records provided by the county offices. Information is not guaranteed and should be independently verified.
Tax History
Tax History for 51 Vine Rd
Year
Property Taxes
Change
Tax Assessment
Change
2025
100%
$1,672,000
2%
2024
100%
$1,639,000
5%
2020
100%
$1,561,000
8%
2020
100%
$1,445,000
7%
2020
100%
$1,350,000
3%
2020
-100%
$1,311,000
—
2020
$29,406
21%
$1,311,000
—
2018
$24,247
-4%
$1,311,000
—
2017
$25,303
3%
$1,311,000
5%
2017
$24,523
-12%
$1,249,000
—
2016
$27,972
-36%
$1,249,000
11%
2015
$43,806
-95%
$1,125,000
—
2014
$924,250
—
$1,125,000
—
Disclaimer: Historical tax information is derived from public records provided by the county offices. Information is not guaranteed and should be independently verified.
Estimate the Cost
Estimate the Cost for 51 Vine Rd
51 Vine Road, Larchmont, NY 10538 (MLS# 986164) is a Single Family property with 3 bedrooms and 3 full bathrooms. 51 Vine Road is currently listed for $1,625,000 and was received on May 26, 2026. Want to learn more about 51 Vine Road? Do you have questions about finding other Single Family real estate for sale in Larchmont? You can browse all Larchmont real estate or contact a Coldwell Banker agent to request more information.