

This is a carousel with tiles that activate property listing cards. Use the previous and next buttons to navigate.
1/1
$1,533,000
This is a carousel with tiles that activate property listing cards. Use the previous and next buttons to navigate.
1/1
Property Description
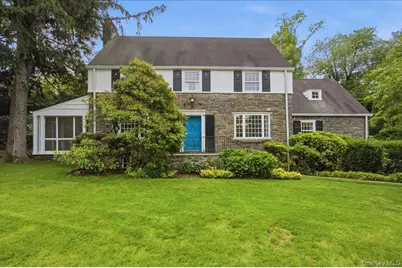
Discover the perfect blend of classic elegance, timeless charm and functional design in this stunning shingle and stone front colonial including 4bdrm3.5 bath, sited on beautiful, lush property .28 of an acre. Spanning 2880 sq ft of beautifully appointed living space, this home offers exceptional curb appeal with a warm and inviting atmosphere from the moment you arrive. This pristine, sun-drenched interior, provides a thoughtful layout with ideal spaces for both sophisticated entertaining and relaxed daily living. Gorgeous architectural details include elegant, arched doorways, crown moldings and gleaming hardwood floors, creating a dramatic transition into the formal Living room and dining room. Exceptional outdoor entertaining space, revealing a private bluestone patio, surrounded by vibrant mature, manicured, landscaping. Enjoy ultimate convenience with close proximity to school (NEW sidewalks have been installed) , village, train station, restaurants. NEWLY installed Walpole front yard fence!!
Full Property Details
Full Property Details for 531 Weaver St
General
- Sold For: $1,533,000
- Taxes: $27,225
- Status: Closed
- Type: Single Family
- Source: Long_Island
- MLS ID: 1008390
- Added to Site: 110 day(s) ago
Interior
- Number of Rooms: 8
- Interior Features: Eat-in Kitchen
- Fireplace: Yes
- Number of Fireplaces: 1
- Appliances: Cooktop
Rooms
Bathrooms
- Total Bathrooms: 4
- Full Bathrooms: 3
- Half Bathrooms: 1
Bedrooms
- Total Bedrooms: 4
Additional Information
- Security/Safety: Security System
Parking
- Garage: Yes
- Garage Spaces: 2
- Total Spaces: 2
- Parking Features: Driveway
Location
- County: Westchester County
School Information
- High School District: Mamaroneck
- Elementary School: Murray Avenue
- Middle School: Hommocks School
- High School: Mamaroneck High School
Heating & Cooling
- Central air: Yes
- Cooling Type: Central Air
- Heating Type: Hot Water, Natural Gas
Utilities
- Sewer: Public Sewer
- Water: Public
- Utility Description: Electricity Available, Natural Gas Available
Structural Information
- Architectural Style: Colonial
- Detached/Attached: Detached
- Construction: Frame
- Basement: Yes
- Basement Desc.: Full Basement, Storage Space, Unfinished
- Building Size: 3414
- Square Feet: 3,414
- Year Built: 1929
Lot Features
- Lot Size (Acres): 0.28
- Lot Size (Sq. Ft.): 12,197
Financial Considerations
- Tax Amount: $27,225
Disclosures and Reports
- Special Conditions: None
- Exclusions: Living room drapes
- Inclusions: All appliances
- Property ID: 3289-001-000-00006-000-0192
Get Pre-Approved Today
Schools
Schools serving 531 Weaver St
School District:Mamaroneck Union Free School District
| Name | Grades | Distance |
|---|---|---|
Murray Avenue School 250 Murray Avenue, Larchmont, NY 10538 | K-5 | 0.4 mi |
Hommocks School 10 Hommocks Road, Larchmont, NY 10538 | 6-8 | 1.3 mi |
Mamaroneck High School 1000 West Boston Post Road, Mamaroneck, NY 10543 | 9-12 | 1.3 mi |
Disclaimer:
School attendance boundaries provided by ATTOM Data Solutions and are for reference only. Contact the school directly to verify enrollment eligibility.
Price & Sales History for 531 Weaver St
Date
Details
Price
Change
Source
9/11/2026
Sold
$1,533,000
2.54%
MLS
6/24/2026
Listed
$1,495,000
—
MLS
Disclaimer: Historical sales information is derived from public records provided by the county offices. Information is not guaranteed and should be independently verified.
531 Weaver Street, Larchmont, NY 10538 (MLS# 1008390) is a Single Family property that was sold at $1,533,000 on September 11, 2026. This property was listed by Elizabeth Diamond from our Rye - Sound Shore Regional Realty Center Office.Want to learn more about 531 Weaver Street? Do you have questions about finding other Single Family real estate for sale in Larchmont? You can browse all Larchmont real estate or contact a Coldwell Banker agent to request more information.

