This is a carousel with tiles that activate property listing cards. Use the previous and next buttons to navigate.
1/50
$4,195,000 Sale Pending
This is a carousel with tiles that activate property listing cards. Use the previous and next buttons to navigate.
1/50
Property Description
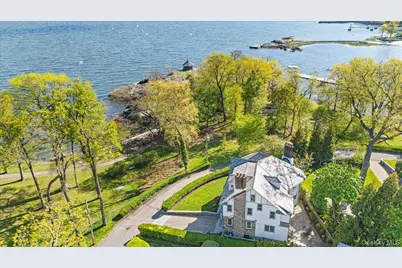
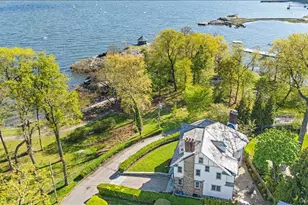
One of the original homes built on Manor Park in 1920, this exceptional 5,174 sq ft (as measured) stone Tudor revival combines architectural history with a full-scale, high-level renovation that emphasizes period details while designed for modern living. The setting is unmatched-expansive views of Manor Park, Long Island Sound, and even glimpses of the Manhattan skyline create a front-row vantage for sunrises, sailboats, and water views, with each room positioned to take full advantage of this extraordinary setting. Inside, refined elegance defines the interiors, with the home unfolding like a jewel box as each space is revealed. High ceilings, hardwood floors, leaded windows, and original stone fireplaces have been thoughtfully preserved and elevated. A gracious foyer with sweeping wood staircase, topped by a stained glass window, opens to an elegant banquet-sized dining room with statement fireplace and an adjoining sunroom wrapped in windows overlooking the water. A wet bar, designed in keeping with the home's Art Deco detailing, transitions seamlessly to the chef's kitchen-fully updated with custom cabinetry, top-tier appliances including Wolf and Sub-Zero, an oversized island, granite and quartz surfaces, and a sunlit built-in breakfast nook with banquette seating. A nearby mudroom provides convenient secondary access to the fully fenced bluestone patio. The richly paneled den with stone fireplace and built-in window seating opens from the kitchen and looks out over the front grounds, offering a warm, inviting retreat. A newly updated powder room completes the level. On the second level, the primary suite is beautifully oriented to the water, featuring a private sunroom with radiant heat and a picture window over the Sound and barrel-vaulted beadboard ceiling. You'll love the gas fireplace, and a well-appointed bath with marble countertops, Kallista and Kohler fixtures, double sinks, glass-enclosed shower, and ample built-in dressing storage. Additional bedrooms are well-proportioned-one en suite and two sharing a connecting bath-along with thoughtfully designed second-floor laundry closet and built-in linen storage. The third floor lives like its own versatile retreat-a large open-concept space with built-in desk, walk-in storage, and sweeping water views. Ideal as a rec room, home office, or guest suite. Alongside, a well-proportioned bedroom is paired with a full hall bath featuring an arched window and porcelain tub. The lower level adds flexibility, with play/workout space, spacious laundry, full bath and a fully appointed wine room with built in storage and temperature control. An attached two-car garage provides convenient access from the street. Updated systems include HVAC and WaterGuard, and new slate roof (2019). Exquisitely finished with every detail considered, this is a rare opportunity to own a piece of Larchmont's early coastal history-just moments to shore paths, Village shops and dining, all schools including Chatsworth Avenue Elementary, HMX, MHS and FASNY and nursery schools and an easy commute to Manhattan on Metro-North. Located in Map 610 with priority access to Manor Beach and Horseshoe Harbor.
Full Property Details
Full Property Details for 56 Park Ave
General
- Price: $4,195,000
- Taxes: $80,667
- Status: Pending
- Type: Single Family
- Source: Long_Island
- MLS ID: 981012
- Updated: 6/17/2026
- Added to Site: 62 day(s) ago
Interior
- Number of Rooms: 11
- Interior Features: Beamed Ceilings, Built-in Features, Chandelier, Chefs Kitchen, Crown Molding, Double Vanity, Eat-in Kitchen, Entrance Foyer, Formal Dining, High Ceilings, High Speed Internet, Kitchen Island, Marble Counters, Natural Woodwork, Original Details, Primary Bathroom, Storage, Walk-In Closet(s), Wet Bar
- Fireplace: Yes
- Number of Fireplaces: 4
- Fireplace(s): Bedroom, Family Room, Living Room
- Appliances: Dishwasher, Gas Range, Microwave, Range, Refrigerator, Stainless Steel Appliance(s), Wine Refrigerator
- Laundry Facilities: Yes
- Flooring: Hardwood, Tile
Rooms
Bathrooms
- Total Bathrooms: 6
- Full Bathrooms: 5
- Half Bathrooms: 1
Bedrooms
- Total Bedrooms: 5
Other Rooms
- Laundry: In Basement, In Hall
Exterior
- Porch/Patio/Deck: Covered, Patio, Porch, Terrace
Parking
- Garage: Yes
- Garage Spaces: 2
- Parking Features: Attached, Driveway
Location
- County: Westchester County
- Driving Directions: Larchmont Ave to Park Ave
- Direction Faces: East
School Information
- High School District: Mamaroneck
- Elementary School: Chatsworth Avenue
- Middle School: Hommocks School
- High School: Mamaroneck High School
Heating & Cooling
- Central air: Yes
- Cooling Type: Central Air
- Heating Type: Hot Water, Radiant Floor
Utilities
- Sewer: Public Sewer
- Water: Public
- Utility Description: Electricity Connected, Natural Gas Connected, Sewer Connected, Trash Collection Public, Water Connected
Structural Information
- Architectural Style: Tudor
- Detached/Attached: Detached
- Construction: Frame, Stone, Stucco
- Basement: Yes
- Basement Desc.: Finished, Full Basement
- Windows: New Windows, Oversized Windows
- Building Size: 5174
- Square Feet: 5,174
- Sq. Ft. Source: Public Records
- Year Built: 1920
Lot Features
- Property View: Water
- Lot Size (Acres): 0.16
- Lot Size (Sq. Ft.): 6,970
- Lot Features: Landscaped, Near Public Transit, Near School, Near Shops, Sprinklers In Front, Views
Water Features
- Water View: Yes
- Water Front View: Sound
Financial Considerations
- Taxes Include: Sewer, Trash
- Tax Amount: $80,667
Disclosures and Reports
- Special Conditions: None
- Exclusions: None
- Inclusions: All kitchen appliances, (2) washers, (2) dryers, Window shades and blinds
- Property ID: 3201-007-000-00028-000-0001
Listed by Houlihan Lawrence Inc.
Get Pre-Approved Today
Schools
Schools serving 56 Park Ave
School District:Mamaroneck Union Free School District
| Name | Grades | Distance |
|---|---|---|
Chatsworth Avenue School 34 Chatsworth Avenue, Larchmont, NY 10538 | K-5 | 0.9 mi |
Hommocks School 10 Hommocks Road, Larchmont, NY 10538 | 6-8 | 1.2 mi |
Mamaroneck High School 1000 West Boston Post Road, Mamaroneck, NY 10543 | 9-12 | 1.6 mi |
Disclaimer:
School attendance boundaries provided by ATTOM Data Solutions and are for reference only. Contact the school directly to verify enrollment eligibility.
Price & Sales History for 56 Park Ave
Date
Details
Price
Change
Source
5/28/2026
Price Reduced
$4,195,000
-3.56%
MLS
5/12/2026
Listed
$4,350,000
65.4%
MLS
7/17/2018
Sold
$2,630,000
—
Public Record
Disclaimer: Historical sales information is derived from public records provided by the county offices. Information is not guaranteed and should be independently verified.
Tax History
Tax History for 56 Park Ave
Year
Property Taxes
Change
Tax Assessment
Change
2025
$63,218
100%
$3,819,000
6%
2020
100%
$3,601,000
10%
2020
100%
$3,274,000
5%
2020
100%
$3,118,000
4%
2020
-100%
$2,998,000
—
2020
$72,544
13%
$2,998,000
11%
2018
$64,181
10%
$2,699,000
—
2017
$58,101
-1%
$2,699,000
—
2017
$58,415
-6%
$2,699,000
5%
2016
$62,377
-41%
$2,570,000
—
2015
$105,747
-95%
$2,570,000
—
2013
$2,105,593
—
$2,570,000
—
Disclaimer: Historical tax information is derived from public records provided by the county offices. Information is not guaranteed and should be independently verified.
Estimate the Cost
Estimate the Cost for 56 Park Ave
56 Park Avenue, Larchmont, NY 10538 (MLS# 981012) is a Single Family property with 5 bedrooms, 5 full bathrooms and 1 partial bathroom. 56 Park Avenue is currently listed for $4,195,000 and was received on May 12, 2026. Want to learn more about 56 Park Avenue? Do you have questions about finding other Single Family real estate for sale in Larchmont? You can browse all Larchmont real estate or contact a Coldwell Banker agent to request more information.